
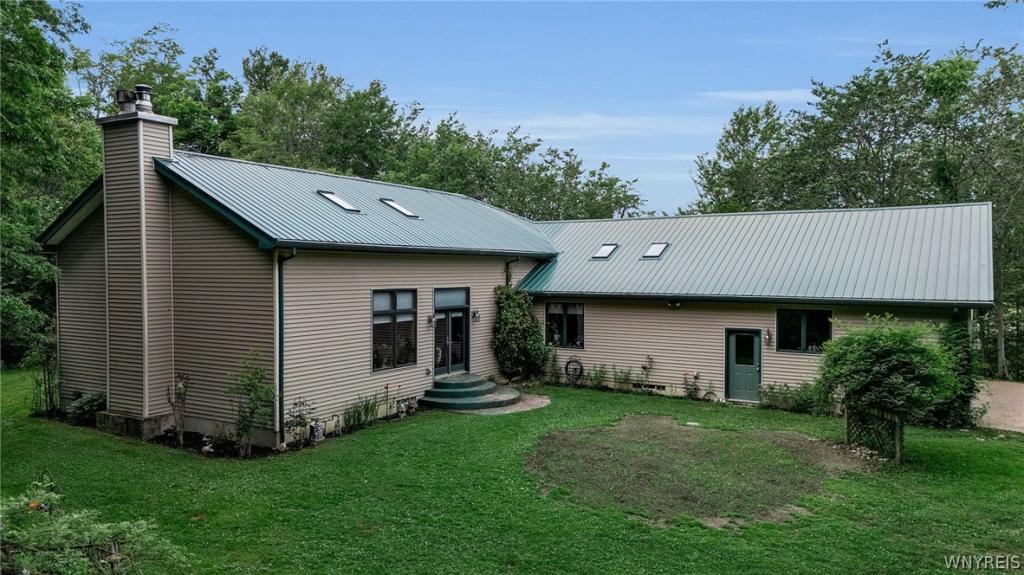
Welcome to 1589 Bailey Rd, a one-of-a-kind custom-built ranch nestled on 5 acres! Built in 2002, this impressive home offers approx. 3,500 sq. ft. of living space (per plans), featuring 4 beds, 3 full baths & 1 half bath. A property like this is nearly impossible to duplicate at today’s construction costs.
Step inside to an inviting open-concept layout with soaring vaulted ceilings & oversized rooms throughout. The spectacular GREAT room is the centerpiece of the home, showcasing a massive floor-to-ceiling stone fireplace w/ a beautiful red oak mantel, expansive backyard views & enough space for even the largest sectional. The formal DR is ideal for hosting holidays & flows seamlessly into the spacious kitchen, complete with solid hickory cabinetry, abundant storage, generous counter space, a commercial-grade range & professional exhaust hood. Just off the kitchen you’ll find a convenient 1/2 bath, 1st floor laundry, & access to the attached 2.5-car garage.
The primary suite accommodates a king-size bed & walk-in closets plus a private ensuite featuring a Jacuzzi tub, marble tile & walk-in shower. Another 1st floor bed also enjoys its own private full bath, making it perfect for guests or multigenerational living!
The walkout lower level expands your living space w/ beds 3 & 4, both featuring egress windows, another full ensuite bath, a cozy wood-burning fireplace, 2 additional rooms ideal for home offices & wine cellar. Radiant Heated floors, HWT (2025), AC (2024) & permanent generator.
Outside, the possibilities continue – the shop has space for equipment or hobbies. The heated greenhouse has its own dedicated well, so easy to grow your own produce. The property has gorgeous grounds, multiple sheds, mature fruit trees, nut trees & plenty of room to create the self-sufficient lifestyle you’ve been dreaming about—all surrounded by the privacy & beauty of nature.
Whether you’re looking for room to grow, space to pursue your passions or simply a peaceful place to call home, this home delivers a lifestyle that’s hard to find. 15 mins to Rt 400 & EA. Bennington Town & Attica Schools. This one is a MUST SEE!!
Step inside to an inviting open-concept layout with soaring vaulted ceilings & oversized rooms throughout. The spectacular GREAT room is the centerpiece of the home, showcasing a massive floor-to-ceiling stone fireplace w/ a beautiful red oak mantel, expansive backyard views & enough space for even the largest sectional. The formal DR is ideal for hosting holidays & flows seamlessly into the spacious kitchen, complete with solid hickory cabinetry, abundant storage, generous counter space, a commercial-grade range & professional exhaust hood. Just off the kitchen you’ll find a convenient 1/2 bath, 1st floor laundry, & access to the attached 2.5-car garage.
The primary suite accommodates a king-size bed & walk-in closets plus a private ensuite featuring a Jacuzzi tub, marble tile & walk-in shower. Another 1st floor bed also enjoys its own private full bath, making it perfect for guests or multigenerational living!
The walkout lower level expands your living space w/ beds 3 & 4, both featuring egress windows, another full ensuite bath, a cozy wood-burning fireplace, 2 additional rooms ideal for home offices & wine cellar. Radiant Heated floors, HWT (2025), AC (2024) & permanent generator.
Outside, the possibilities continue – the shop has space for equipment or hobbies. The heated greenhouse has its own dedicated well, so easy to grow your own produce. The property has gorgeous grounds, multiple sheds, mature fruit trees, nut trees & plenty of room to create the self-sufficient lifestyle you’ve been dreaming about—all surrounded by the privacy & beauty of nature.
Whether you’re looking for room to grow, space to pursue your passions or simply a peaceful place to call home, this home delivers a lifestyle that’s hard to find. 15 mins to Rt 400 & EA. Bennington Town & Attica Schools. This one is a MUST SEE!!
Property Details
Price:
$629,900
MLS #:
B1695487
Status:
Active
Beds:
4
Baths:
4
Type:
Single Family
Subtype:
SingleFamilyResidence
Neighborhood:
bennington562400
Listed Date:
Jul 7, 2026
Finished Sq Ft:
3,554
Total Sq Ft:
3,554
Lot Size:
217,800 sqft / 5.00 acres (approx)
Year Built:
2002
See this Listing
Schools
School District:
Attica
Elementary School:
Attica Elementary
Middle School:
Attica Junior High
High School:
Attica Senior High
Interior
Appliances
Dryer, Dishwasher, Exhaust Fan, Gas Oven, Gas Range, Gas Water Heater, Refrigerator, Range Hood, Washer
Bathrooms
3 Full Bathrooms, 1 Half Bathroom
Cooling
Central Air
Fireplaces Total
2
Flooring
Carpet, Ceramic Tile, Tile, Varies
Heating
Gas, Forced Air, Radiant Floor
Interior Features
Ceiling Fans, Cathedral Ceilings, Den, Separate Formal Dining Room, Eat In Kitchen, Separate Formal Living Room, Guest Accommodations, Great Room, Home Office, Jetted Tub, Country Kitchen, Storage, Skylights, Bedroom On Main Level, Convertible Bedroom, Bath In Primary Bedroom, Main Level Primary, Primary Suite
Laundry Features
In Basement, Main Level
Levels
One
Main Level Bathrooms
3
Main Level Bedrooms
2
Exterior
Architectural Style
Ranch
Attached Garage YN
1
Construction Materials
Vinyl Siding, Copper Plumbing
Exterior Features
Concrete Driveway, Deck, Gravel Driveway, Private Yard, See Remarks
Garage Spaces
2.5
Lot Features
Agricultural, Rectangular, Rectangular Lot, Residential Lot
Other Structures
Barns, Greenhouse, Outbuilding, Poultry Coop, Sheds, Storage, Second Garage
Parking Features
Attached, Electricity, Garage, Garage Door Opener
Patio And Porch Features
Deck
Roof
Metal
Stories
1
Window Features
Skylights
Financial
Taxes
$8,780
Map
Community
- Address1589 Bailey Road Bennington NY
- CityBennington
- CountyWyoming
- Zip Code14037
Subdivisions in Bennington
Market Summary
Current real estate data for Single Family in Bennington as of Aug 31, 2026
12
Single Family Listed
103
Avg DOM
194
Avg $ / SqFt
$458,017
Avg List Price
Property Summary
- 1589 Bailey Road Bennington NY is a Single Family for sale in Bennington, NY, 14037. It is listed for $629,900 and features 4 beds, 4 baths, and has approximately 3,554 square feet of living space, and was originally constructed in 2002. The current price per square foot is $177. The average price per square foot for Single Family listings in Bennington is $194. The average listing price for Single Family in Bennington is $458,017.
Similar Listings Nearby

 Courtesy of HUNT Real Estate ERA. Disclaimer: All data relating to real estate for sale on this page comes from the Broker Reciprocity (BR) of the New York State Alliance of MLSs. Detailed information about real estate listings held by brokerage firms other than Michael Paduano include the name of the listing broker. Neither the listing company nor Michael Paduano shall be responsible for any typographical errors, misinformation, misprints and shall be held totally harmless. The Broker providing this data believes it to be correct, but advises interested parties to confirm any item before relying on it in a purchase decision. Copyright 2026. New York State Alliance of MLSs. All rights reserved.
 1589 Bailey Road
Bennington, NY