
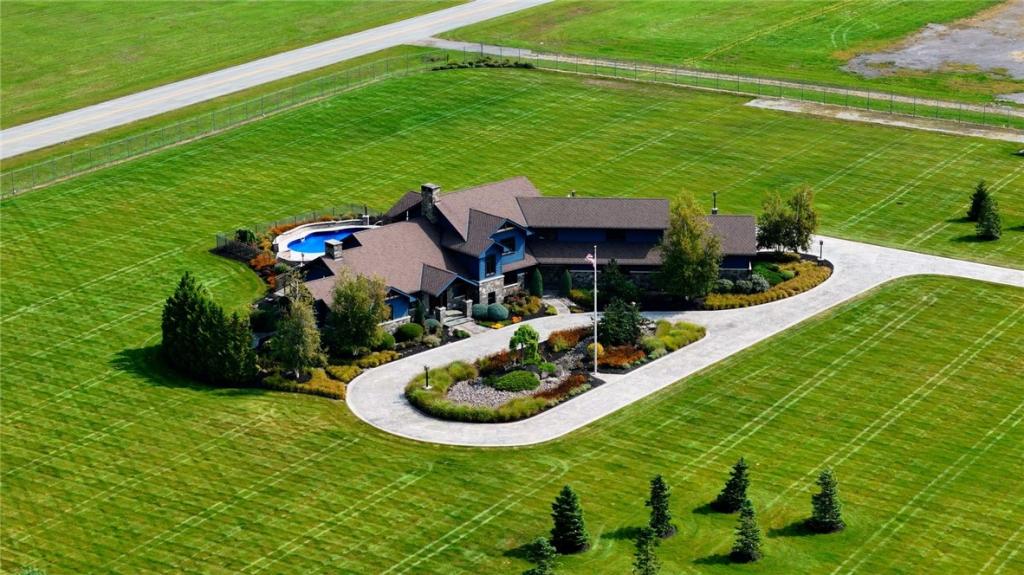
Custom built home overlooking the Genesee County Airport has 3/4 bedrooms, four full bathrooms and two half bathrooms. The gourmet kitchen has custom burled chestnut and walnut cabinets, hickory floors and black walnut on the island. Off the kitchen is a walk-in pantry and entrance to the four-car garage with heated floors. The driveway is also heated for 5′ from the house. (All floors in the house are heated.) The kitchen is open to the dining room and living room with a gas fireplace and French doors leading to the patio. There is a room for entertaining guests that has a bar, gas fireplace, black walnut floors and doors leading to the patio and in ground pool. The primary suite is on the first floor with a private bathroom featuring double vanities, a walk-in tiled shower and a jetted tub. The laundry room is also on the first floor. There are 2/3 bedrooms on the second floor and two full bathrooms. There is a loft overlooking the living room and a second-floor balcony to enjoy watching the planes fly in and out. There is an outdoor kitchen on the patio with a natural gas grill and wood pizza oven. There is an inground pool and fire pit in the back yard.
Property Details
Price:
$3,500,000
MLS #:
R1512024
Status:
Active
Beds:
3
Baths:
6
Type:
Single Family
Subtype:
SingleFamilyResidence
Neighborhood:
bataviatown182400
Listed Date:
Dec 4, 2023
Finished Sq Ft:
3,500
Total Sq Ft:
3,500
Lot Size:
252,648 sqft / 5.80 acres (approx)
Year Built:
2009
See this Listing
Schools
School District:
Elba
Interior
Appliances
Built In Refrigerator, Double Oven, Dryer, Dishwasher, Gas Cooktop, Disposal, Gas Water Heater, Microwave, See Remarks, Washer
Bathrooms
4 Full Bathrooms, 2 Half Bathrooms
Cooling
Heat Pump, Other, See Remarks, Central Air
Fireplaces Total
3
Flooring
Ceramic Tile, Hardwood, Varies
Heating
Gas, Geothermal, Heat Pump, Other, See Remarks
Interior Features
Ceiling Fans, Cathedral Ceilings, Separate Formal Dining Room, Entrance Foyer, Eat In Kitchen, Guest Accommodations, Granite Counters, Home Office, Kitchen Island, Kitchen Family Room Combo, Pantry, Walk In Pantry, Bar, Natural Woodwork, Loft, Main Level Primary, Primary Suite
Laundry Features
Main Level
Levels
Two
Main Level Bathrooms
3
Main Level Bedrooms
1
Exterior
Accessibility Features
Other, Accessible Entrance
Architectural Style
Two Story
Attached Garage YN
1
Construction Materials
Cedar, Stone, Pex Plumbing
Exterior Features
Barbecue, Concrete Driveway, Deck, Sprinkler Irrigation, Pool, Patio
Garage Spaces
4
Green Energy Efficient
Appliances, Hvac, Lighting, Windows
Lot Features
Other, Rectangular, Rectangular Lot, See Remarks
Parking Features
Attached, Garage, Heated Garage, Circular Driveway, Garage Door Opener
Patio And Porch Features
Deck, Patio
Roof
Asphalt, Shingle
Security Features
Security System Owned
Stories
2
Window Features
Thermal Windows
Financial
Taxes
$20,379
Map
Community
- Address4559 West Saile Drive Batavia NY
- CityBatavia
- CountyGenesee
- Zip Code14020
Subdivisions in Batavia
Market Summary
Current real estate data for Single Family in Batavia as of Oct 17, 2026
23
Single Family Listed
155
Avg DOM
179
Avg $ / SqFt
$395,634
Avg List Price
Property Summary
- 4559 West Saile Drive Batavia NY is a Single Family for sale in Batavia, NY, 14020. It is listed for $3,500,000 and features 3 beds, 6 baths, and has approximately 3,500 square feet of living space, and was originally constructed in 2009. The current price per square foot is $1,000. The average price per square foot for Single Family listings in Batavia is $179. The average listing price for Single Family in Batavia is $395,634.
Similar Listings Nearby
 Courtesy of Howard Hanna. Disclaimer: All data relating to real estate for sale on this page comes from the Broker Reciprocity (BR) of the New York State Alliance of MLSs. Detailed information about real estate listings held by brokerage firms other than Michael Paduano include the name of the listing broker. Neither the listing company nor Michael Paduano shall be responsible for any typographical errors, misinformation, misprints and shall be held totally harmless. The Broker providing this data believes it to be correct, but advises interested parties to confirm any item before relying on it in a purchase decision. Copyright 2026. New York State Alliance of MLSs. All rights reserved.
 4559 West Saile Drive
Batavia, NY