
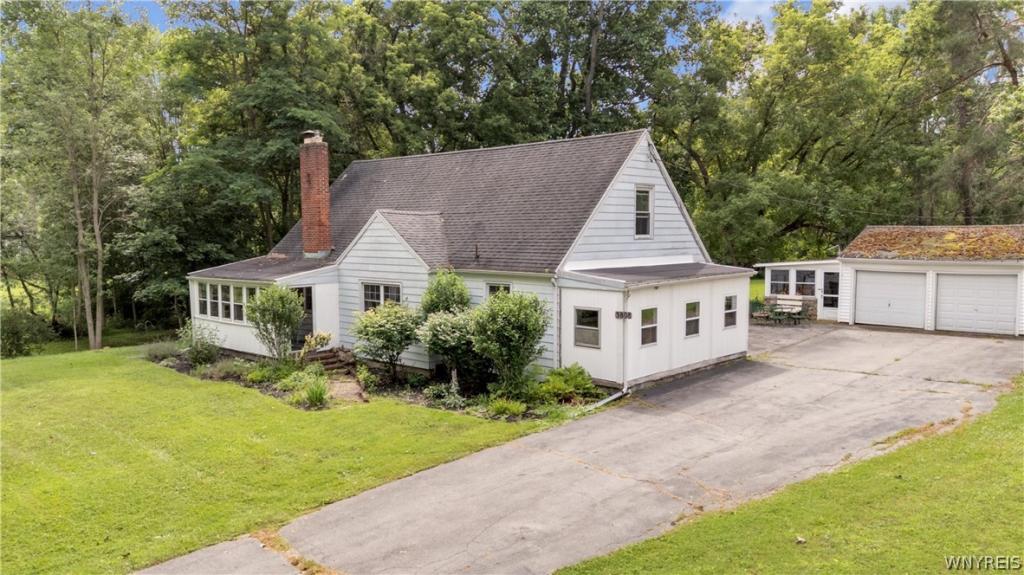
Nestled on 1.8 picturesque, tree-lined acres, this charming Cape Cod offers the perfect blend of peaceful country living and everyday convenience. From the moment you arrive, you’ll appreciate the inviting setting, timeless curb appeal, and thoughtfully designed spaces both inside and out.
Step inside through the welcoming front sunroom and into a warm and inviting living room featuring a brick fireplace and decorative ceiling fan. The spacious dining room flows conveniently into the eat-in kitchen, complete with matching appliances, granite countertops, abundant cabinetry, a breakfast bar, and plenty of space for gathering with family and friends. Just off the kitchen, a cozy den that was once situated as a bedroom, offers flexible space for a home office, reading room, or reconversion to a 4th bedroom.
The first floor also features a generously sized bedroom and a full bathroom, while the second level offers two additional bedrooms with plenty of natural light.
Outside, the detached two-car garage is a standout feature, complete with a dedicated workshop and its own sunroom—perfect for hobbyists, extra entertaining space, or simply enjoying the peaceful surroundings. The full basement provides plenty of storage, a laundry area, and peace of mind with numerous mechanical updates, including a 150-amp electrical service (2017), forced-air furnace w/central AC (2017), hot water tank (2017), and sump pump.
Offering the tranquility of a country setting without sacrificing easy access to shopping, restaurants, schools, and major routes, this one-of-a-kind property is ready to welcome its next owner. Don’t miss your opportunity to own this well-maintained Cape Cod in a truly idyllic setting. Showings begin Saturday, 7/18 @ 10am. Offers are due by Wednesday, 7/22 @ 10am.
Step inside through the welcoming front sunroom and into a warm and inviting living room featuring a brick fireplace and decorative ceiling fan. The spacious dining room flows conveniently into the eat-in kitchen, complete with matching appliances, granite countertops, abundant cabinetry, a breakfast bar, and plenty of space for gathering with family and friends. Just off the kitchen, a cozy den that was once situated as a bedroom, offers flexible space for a home office, reading room, or reconversion to a 4th bedroom.
The first floor also features a generously sized bedroom and a full bathroom, while the second level offers two additional bedrooms with plenty of natural light.
Outside, the detached two-car garage is a standout feature, complete with a dedicated workshop and its own sunroom—perfect for hobbyists, extra entertaining space, or simply enjoying the peaceful surroundings. The full basement provides plenty of storage, a laundry area, and peace of mind with numerous mechanical updates, including a 150-amp electrical service (2017), forced-air furnace w/central AC (2017), hot water tank (2017), and sump pump.
Offering the tranquility of a country setting without sacrificing easy access to shopping, restaurants, schools, and major routes, this one-of-a-kind property is ready to welcome its next owner. Don’t miss your opportunity to own this well-maintained Cape Cod in a truly idyllic setting. Showings begin Saturday, 7/18 @ 10am. Offers are due by Wednesday, 7/22 @ 10am.
Property Details
Price:
$199,900
MLS #:
B1696916
Status:
Pending
Beds:
3
Baths:
1
Type:
Single Family
Subtype:
SingleFamilyResidence
Neighborhood:
bataviatown182400
Listed Date:
Jul 14, 2026
Finished Sq Ft:
1,729
Total Sq Ft:
1,729
Lot Size:
78,408 sqft / 1.80 acres (approx)
Year Built:
1948
See this Listing
Schools
School District:
Batavia
Interior
Appliances
Dishwasher, Gas Oven, Gas Range, Gas Water Heater, Microwave, Refrigerator
Bathrooms
1 Full Bathroom
Cooling
Central Air
Fireplaces Total
1
Flooring
Hardwood, Luxury Vinyl, Varies
Heating
Gas, Forced Air
Interior Features
Breakfast Bar, Ceiling Fans, Den, Separate Formal Dining Room, Eat In Kitchen, Separate Formal Living Room, Granite Counters, Bedroom On Main Level
Laundry Features
In Basement
Main Level Bathrooms
1
Main Level Bedrooms
1
Exterior
Architectural Style
Cape Cod
Construction Materials
Aluminum Siding, Vinyl Siding, Copper Plumbing
Exterior Features
Blacktop Driveway
Garage Spaces
2
Lot Features
Rectangular, Rectangular Lot
Parking Features
Detached, Electricity, Garage, Storage, Workshop In Garage
Patio And Porch Features
Covered, Porch
Roof
Asphalt, Shingle
Financial
Taxes
$5,808
Map
Community
- Address3808 Pearl Street Road Batavia NY
- CityBatavia
- CountyGenesee
- Zip Code14020
Subdivisions in Batavia
Market Summary
Current real estate data for Single Family in Batavia as of Sep 05, 2026
26
Single Family Listed
125
Avg DOM
177
Avg $ / SqFt
$356,668
Avg List Price
Property Summary
- 3808 Pearl Street Road Batavia NY is a Single Family for sale in Batavia, NY, 14020. It is listed for $199,900 and features 3 beds, 1 baths, and has approximately 1,729 square feet of living space, and was originally constructed in 1948. The current price per square foot is $116. The average price per square foot for Single Family listings in Batavia is $177. The average listing price for Single Family in Batavia is $356,668.
Similar Listings Nearby

 Courtesy of MJ Peterson Real Estate Inc.. Disclaimer: All data relating to real estate for sale on this page comes from the Broker Reciprocity (BR) of the New York State Alliance of MLSs. Detailed information about real estate listings held by brokerage firms other than Michael Paduano include the name of the listing broker. Neither the listing company nor Michael Paduano shall be responsible for any typographical errors, misinformation, misprints and shall be held totally harmless. The Broker providing this data believes it to be correct, but advises interested parties to confirm any item before relying on it in a purchase decision. Copyright 2026. New York State Alliance of MLSs. All rights reserved.
 3808 Pearl Street Road
Batavia, NY