
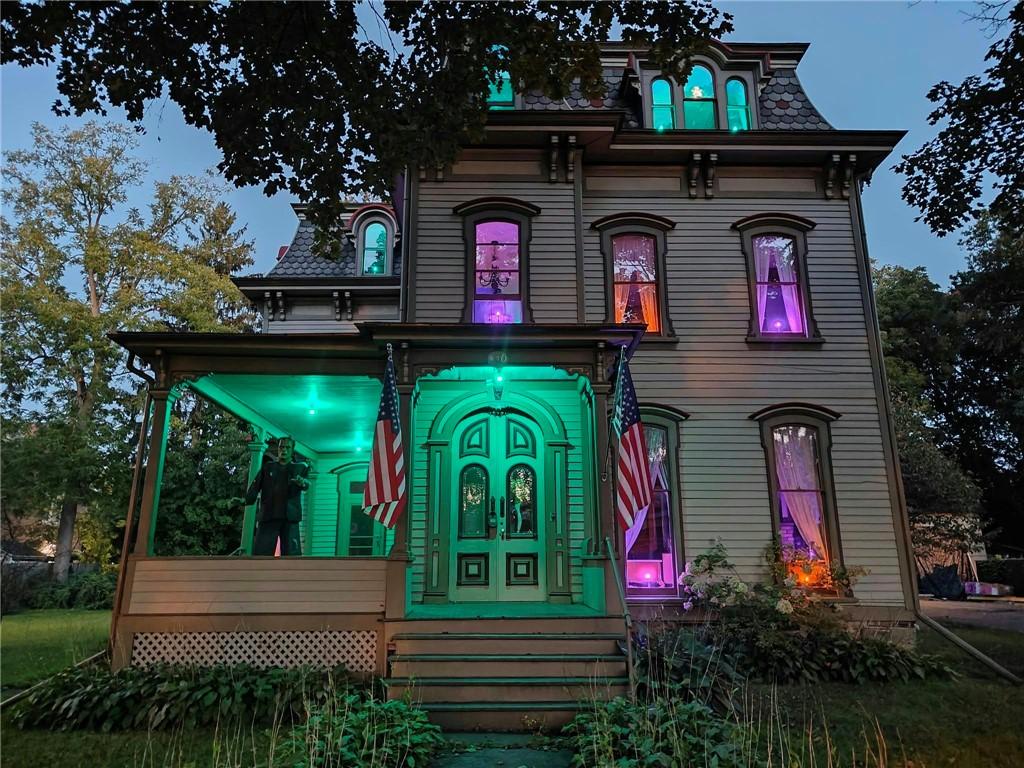
Whether you’re a lover of historic homes, Victorian architecture, or you’ve dreamed of owning a home like the Munsters or Addams Family, this home delivers all the charm, character, and dramatic presence you could imagine. This one-of-a-kind residence is ready to become the centerpiece of its next chapter. Offering over 4,000 square feet filled with original craftsmanship, including ornate woodwork, soaring ceilings, hardwood floors, and six fireplaces. Spacious floor plan features 3 floors, with 6+ bedrooms, 2.5 baths providing room for both everyday living and memorable gatherings. Extensive restoration and updates have preserved the home’s architectural integrity while enhancing comfort and functionality. Outside, the stately exterior, covered front porch, and detached three-car garage complete the picture on a generous in-town lot. Original blueprints and historical documents convey with the property, offering a unique connection to its storied past.
Property Details
Price:
$370,000
MLS #:
R1687311
Status:
Active
Beds:
6
Baths:
3
Type:
Single Family
Subtype:
SingleFamilyResidence
Subdivision:
Village/Waverly
Neighborhood:
waverlyvillage492001
Listed Date:
Jun 5, 2026
Finished Sq Ft:
3,569
Total Sq Ft:
3,569
Lot Size:
18,295 sqft / 0.42 acres (approx)
Year Built:
1874
See this Listing
Schools
School District:
Waverly
Interior
Appliances
Electric Oven, Electric Range, Electric Water Heater, Refrigerator, Water Softener Owned
Bathrooms
2 Full Bathrooms, 1 Half Bathroom
Fireplaces Total
6
Flooring
Hardwood, Varies, Vinyl
Heating
Gas, Hot Water, Radiators, Steam
Interior Features
Bathroom Rough In, Ceiling Fans, Den, Separate Formal Dining Room, Entrance Foyer, Eat In Kitchen, Separate Formal Living Room, Great Room, Home Office, Library, Natural Woodwork, Convertible Bedroom
Laundry Features
Upper Level
Levels
Two
Main Level Bathrooms
1
Exterior
Architectural Style
Victorian
Construction Materials
Attic Crawl Hatchways Insulated, Wood Siding
Exterior Features
Blacktop Driveway
Garage Spaces
3
Lot Features
Near Public Transit, Rectangular, Rectangular Lot, Residential Lot
Parking Features
Detached, Electricity, Garage, Storage, Garage Door Opener
Patio And Porch Features
Covered, Porch
Roof
Flat, Shingle
Stories
2
Financial
Taxes
$6,774
Map
Community
- Address440 Park Avenue Barton NY
- SubdivisionVillage/Waverly
- CityBarton
- CountyTioga
- Zip Code14892
Subdivisions in Barton
Market Summary
Current real estate data for Single Family in Barton as of Oct 21, 2026
13
Single Family Listed
85
Avg DOM
117
Avg $ / SqFt
$300,623
Avg List Price
Property Summary
- Located in the Village/Waverly subdivision, 440 Park Avenue Barton NY is a Single Family for sale in Barton, NY, 14892. It is listed for $370,000 and features 6 beds, 3 baths, and has approximately 3,569 square feet of living space, and was originally constructed in 1874. The current price per square foot is $104. The average price per square foot for Single Family listings in Barton is $117. The average listing price for Single Family in Barton is $300,623.
Similar Listings Nearby
 Courtesy of Realty One Group Supreme. Disclaimer: All data relating to real estate for sale on this page comes from the Broker Reciprocity (BR) of the New York State Alliance of MLSs. Detailed information about real estate listings held by brokerage firms other than Michael Paduano include the name of the listing broker. Neither the listing company nor Michael Paduano shall be responsible for any typographical errors, misinformation, misprints and shall be held totally harmless. The Broker providing this data believes it to be correct, but advises interested parties to confirm any item before relying on it in a purchase decision. Copyright 2026. New York State Alliance of MLSs. All rights reserved.
 440 Park Avenue
Barton, NY