
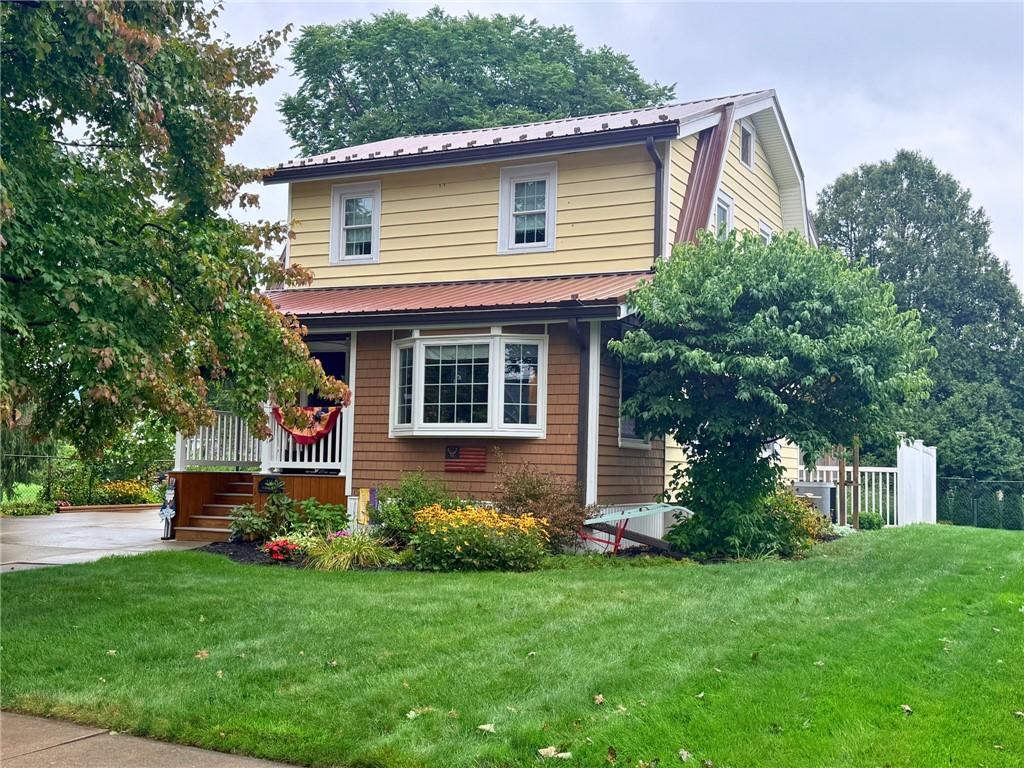
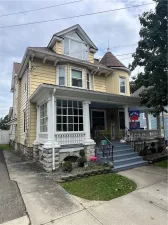
Welcome to 114 Wilbur St in Waverly! This beautifully appointed 2-bedroom home combines stylish updates with comfortable everyday living. The large kitchen features quartz countertops throughout and offers plenty of space for cooking, entertaining, and gathering.
Throughout the home, the Brazilian Tiger hardwood flooring adds warmth, character, and a distinctive touch. The downstairs partially finished basement provides extra room for gatherings or everyday living. Step outside and enjoy the back porch, fenced-in yard, and private hot tub, perfect for relaxing or entertaining in your own outdoor space.
A detached 2-car garage provides plenty of room for vehicles, storage, hobbies, or a workshop. With its upgraded finishes, spacious kitchen, inviting outdoor areas, and convenient Waverly location, 114 Wilbur St is a home you’ll want to see in person.
Schedule your showing today!
Throughout the home, the Brazilian Tiger hardwood flooring adds warmth, character, and a distinctive touch. The downstairs partially finished basement provides extra room for gatherings or everyday living. Step outside and enjoy the back porch, fenced-in yard, and private hot tub, perfect for relaxing or entertaining in your own outdoor space.
A detached 2-car garage provides plenty of room for vehicles, storage, hobbies, or a workshop. With its upgraded finishes, spacious kitchen, inviting outdoor areas, and convenient Waverly location, 114 Wilbur St is a home you’ll want to see in person.
Schedule your showing today!
Property Details
Price:
$225,000
MLS #:
R1715520
Status:
Active
Beds:
2
Baths:
3
Type:
Single Family
Subtype:
SingleFamilyResidence
Neighborhood:
waverlyvillage492001
Listed Date:
Sep 17, 2026
Finished Sq Ft:
1,086
Total Sq Ft:
1,086
Lot Size:
9,715 sqft / 0.22 acres (approx)
Year Built:
1940
See this Listing
Schools
School District:
Waverly
Elementary School:
Elm Street Elementary
Middle School:
Waverly Middle
High School:
Waverly High
Interior
Appliances
Dryer, Dishwasher, Electric Oven, Electric Range, Electric Water Heater, Refrigerator, Washer
Bathrooms
2 Full Bathrooms, 1 Half Bathroom
Cooling
Ductless
Flooring
Carpet, Hardwood, Varies
Heating
Ductless, Gas, Forced Air
Interior Features
Breakfast Bar, Eat In Kitchen, Kitchen Island, Quartz Counters
Laundry Features
Main Level
Levels
Two
Main Level Bathrooms
1
Exterior
Architectural Style
Two Story
Construction Materials
Vinyl Siding
Exterior Features
Concrete Driveway
Garage Spaces
2
Lot Features
Rectangular, Rectangular Lot
Parking Features
Detached, Garage
Stories
2
Financial
Taxes
$4,329
Map
Community
- Address114 Wilbur Street Barton NY
- CityBarton
- CountyTioga
- Zip Code14892
Subdivisions in Barton
Market Summary
Current real estate data for Single Family in Barton as of Oct 17, 2026
15
Single Family Listed
91
Avg DOM
107
Avg $ / SqFt
$271,473
Avg List Price
Property Summary
- 114 Wilbur Street Barton NY is a Single Family for sale in Barton, NY, 14892. It is listed for $225,000 and features 2 beds, 3 baths, and has approximately 1,086 square feet of living space, and was originally constructed in 1940. The current price per square foot is $207. The average price per square foot for Single Family listings in Barton is $107. The average listing price for Single Family in Barton is $271,473.
Similar Listings Nearby

 Courtesy of Warren Real Estate. Disclaimer: All data relating to real estate for sale on this page comes from the Broker Reciprocity (BR) of the New York State Alliance of MLSs. Detailed information about real estate listings held by brokerage firms other than Michael Paduano include the name of the listing broker. Neither the listing company nor Michael Paduano shall be responsible for any typographical errors, misinformation, misprints and shall be held totally harmless. The Broker providing this data believes it to be correct, but advises interested parties to confirm any item before relying on it in a purchase decision. Copyright 2026. New York State Alliance of MLSs. All rights reserved.
 114 Wilbur Street
Barton, NY