
What if the ranch you’ve been waiting for had more space, more character, and more reasons to spend time at home than you expected?
Wonderfully maintained and thoughtfully updated, this home delivers first-floor living at its absolute best. Step inside and you’ll immediately notice the original hardwood floors, fresh paint, updated fixtures, and a surprisingly spacious great room with vaulted ceilings that gives this ranch a feel you simply don’t find every day. The newly renovated bathroom adds a fresh, modern touch, while the flexible layout even creates possibilities for a home office, gym, creative space, second living area, or whatever extra space fits your life.
And there’s room to keep going. The basement offers additional finishing potential, the spacious garage gives you plenty of room for vehicles, storage, hobbies, and more, and the home offers the possibility of adding central air.
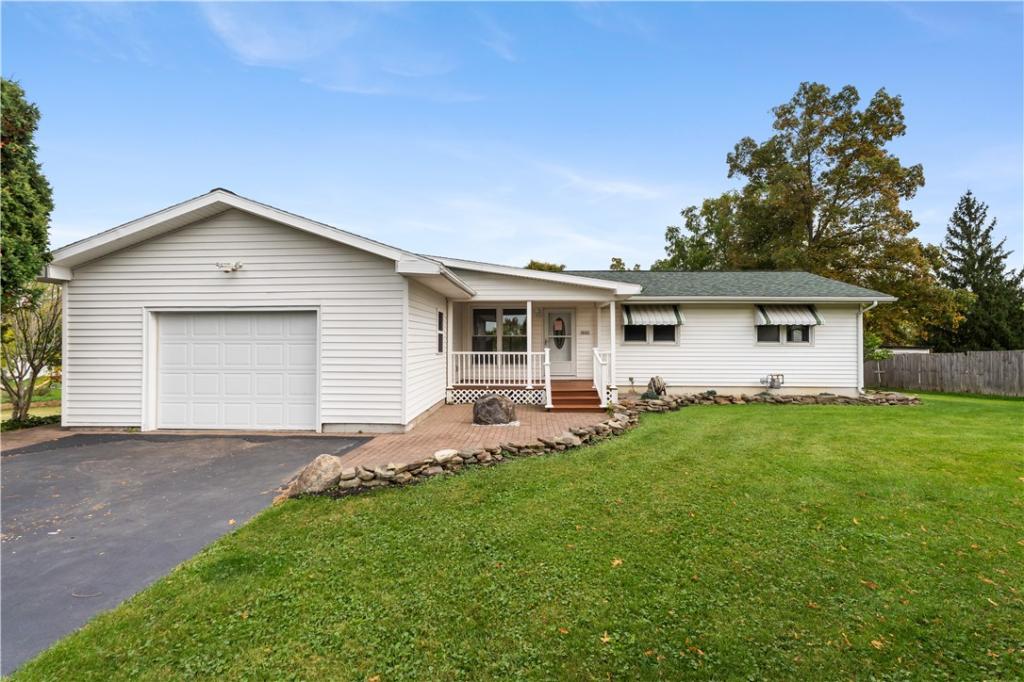
But you may find yourself spending just as much time outside. Why choose between the front and back of the house when you have a beautifully stained front porch on one side and an oversized covered back deck on the other? Add in the back patio, tasteful landscaping and hardscaping, impressive brickwork, an 8’ x 10’ shed, a generous lot, and gorgeous views across the surrounding farmland, and you have outdoor spaces built for everything from a quiet morning sunrise to a full summer evening with friends.
With fantastic access to 390 and ammenities, an easy-living layout, room to grow, and the kind of setting that makes you want to stay awhile, this is one of those homes that gets better the longer you look at it.
Come see it in person and figure out whether the front porch, the back deck, or the view becomes your favorite part.
Delayed negotiations until 10/19 at 12pm, Open House 11am-1pm, 10/17
Wonderfully maintained and thoughtfully updated, this home delivers first-floor living at its absolute best. Step inside and you’ll immediately notice the original hardwood floors, fresh paint, updated fixtures, and a surprisingly spacious great room with vaulted ceilings that gives this ranch a feel you simply don’t find every day. The newly renovated bathroom adds a fresh, modern touch, while the flexible layout even creates possibilities for a home office, gym, creative space, second living area, or whatever extra space fits your life.
And there’s room to keep going. The basement offers additional finishing potential, the spacious garage gives you plenty of room for vehicles, storage, hobbies, and more, and the home offers the possibility of adding central air.
But you may find yourself spending just as much time outside. Why choose between the front and back of the house when you have a beautifully stained front porch on one side and an oversized covered back deck on the other? Add in the back patio, tasteful landscaping and hardscaping, impressive brickwork, an 8’ x 10’ shed, a generous lot, and gorgeous views across the surrounding farmland, and you have outdoor spaces built for everything from a quiet morning sunrise to a full summer evening with friends.
With fantastic access to 390 and ammenities, an easy-living layout, room to grow, and the kind of setting that makes you want to stay awhile, this is one of those homes that gets better the longer you look at it.
Come see it in person and figure out whether the front porch, the back deck, or the view becomes your favorite part.
Delayed negotiations until 10/19 at 12pm, Open House 11am-1pm, 10/17
Property Details
Price:
$199,900
MLS #:
R1720909
Status:
Active
Beds:
4
Baths:
1
Type:
Single Family
Subtype:
SingleFamilyResidence
Subdivision:
Town/Avon
Neighborhood:
avon242089
Listed Date:
Oct 12, 2026
Finished Sq Ft:
1,169
Total Sq Ft:
1,169
Lot Size:
20,900 sqft / 0.48 acres (approx)
Year Built:
1965
See this Listing
Schools
School District:
Avon
Interior
Appliances
Dryer, Dishwasher, Gas Oven, Gas Range, Gas Water Heater, Refrigerator, Washer
Bathrooms
1 Full Bathroom
Cooling
Central Air
Flooring
Hardwood, Laminate, Varies
Heating
Gas, Forced Air
Interior Features
Cathedral Ceilings, Eat In Kitchen, Sliding Glass Doors, Bedroom On Main Level, Convertible Bedroom
Laundry Features
Main Level
Levels
One
Main Level Bathrooms
1
Main Level Bedrooms
4
Exterior
Architectural Style
Ranch
Attached Garage YN
1
Construction Materials
Vinyl Siding
Exterior Features
Blacktop Driveway
Garage Spaces
1
Lot Features
Rectangular, Rectangular Lot, Residential Lot
Other Structures
Sheds, Storage
Parking Features
Attached, Garage
Roof
Asphalt
Stories
1
Financial
Taxes
$4,477
Map
Community
- Address1661 Pole Bridge Road Avon NY
- SubdivisionTown/Avon
- CityAvon
- CountyLivingston
- Zip Code14414
Subdivisions in Avon
Market Summary
Current real estate data for Single Family in Avon as of Oct 13, 2026
27
Single Family Listed
60
Avg DOM
163
Avg $ / SqFt
$334,281
Avg List Price
Property Summary
- Located in the Town/Avon subdivision, 1661 Pole Bridge Road Avon NY is a Single Family for sale in Avon, NY, 14414. It is listed for $199,900 and features 4 beds, 1 baths, and has approximately 1,169 square feet of living space, and was originally constructed in 1965. The current price per square foot is $171. The average price per square foot for Single Family listings in Avon is $163. The average listing price for Single Family in Avon is $334,281.
Similar Listings Nearby
 Courtesy of Real Broker NY LLC. Disclaimer: All data relating to real estate for sale on this page comes from the Broker Reciprocity (BR) of the New York State Alliance of MLSs. Detailed information about real estate listings held by brokerage firms other than Michael Paduano include the name of the listing broker. Neither the listing company nor Michael Paduano shall be responsible for any typographical errors, misinformation, misprints and shall be held totally harmless. The Broker providing this data believes it to be correct, but advises interested parties to confirm any item before relying on it in a purchase decision. Copyright 2026. New York State Alliance of MLSs. All rights reserved.
 1661 Pole Bridge Road
Avon, NY