
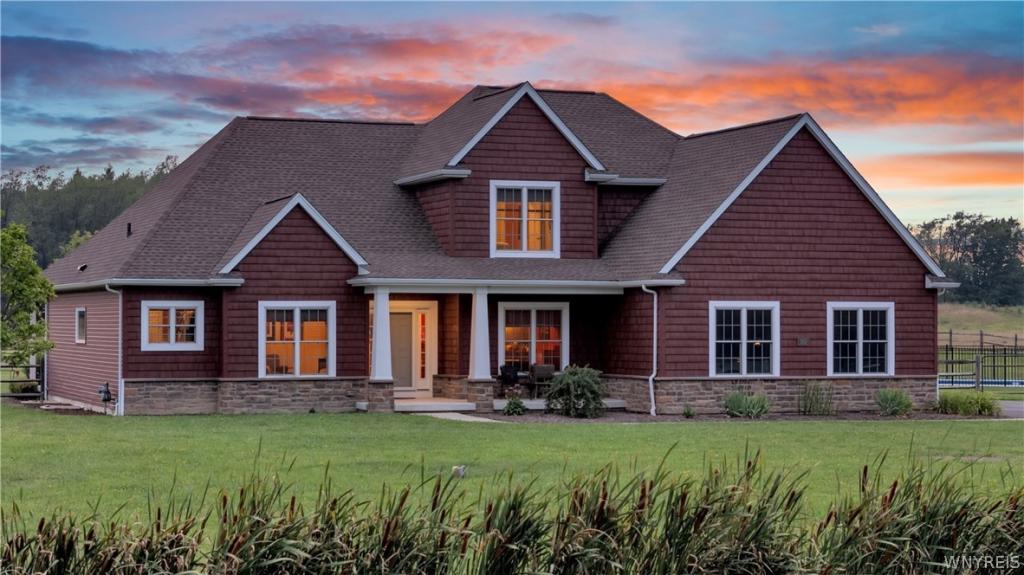
Welcome to 1919 Boies Road. An extraordinary custom-built Forbes Capretto residence where exceptional craftsmanship and modern luxury come together on 3 scenic acres in top rated East Aurora Schools. Built in 2020 with over 2,800 square feet of living space, this one-of-a-kind estate offers an expansive, flexible floor plan with an impressive list of features. Curb appeal is immediate with professional landscaping, a maintenance-free stone and vinyl exterior and dramatic elevations. The entry foyer opens to a bright, welcoming open-concept main level designed for everyday living and entertaining. The gourmet chef’s kitchen features a spectacular 13 foot granite island, walk-in pantry, stainless appliances, travertine tile backsplash and abundant solid-wood, soft-close cabinetry. The kitchen flows into the impressive great room, where soaring ceilings and expansive windows capture breathtaking backyard views. The first-floor primary suite offers a private retreat with a spa-like bath featuring a double-sink granite vanity and walk-in closet. Formal dining room, den and half bath provide additional versatility. The first-floor laundry and utility room, off the 25×25 attached side-load garage, provides storage and workspace. Upstairs, two generously sized bedrooms are complemented by a cork-floored loft and second full bath. The partially finished basement adds possibilities for recreation, storage or future living areas, with two egress windows providing an opportunity to expand with additional bedrooms or finished space. Peace of mind comes standard with an architectural roof, high-efficiency furnace and central air system, generator-ready hookup and two 150-amp electrical services. The resort-style backyard features multiple concrete patios and a spectacular 20×40 Majestic in-ground heated saltwater pool. The grounds offer privacy and opportunities to enjoy the outdoors, with mature magnolia, maple, river birch, willow and apple trees, established gardens, a horseshoe driveway and two outbuildings. Located just minutes from the Village of East Aurora, this exquisite property offers the combination of custom construction, privacy, luxury and convenience.
Property Details
Price:
$1,035,000
MLS #:
B1708044
Status:
Active
Beds:
3
Baths:
3
Type:
Single Family
Subtype:
SingleFamilyResidence
Neighborhood:
aurora142489
Listed Date:
Aug 19, 2026
Finished Sq Ft:
2,836
Total Sq Ft:
2,836
Lot Size:
130,680 sqft / 3.00 acres (approx)
Year Built:
2020
See this Listing
Schools
School District:
East Aurora
Elementary School:
Parkdale Elementary
Middle School:
East Aurora Middle
High School:
East Aurora High
Interior
Appliances
Dryer, Dishwasher, Exhaust Fan, Free Standing Range, Gas Water Heater, Microwave, Oven, Propane Water Heater, Range, Refrigerator, Range Hood, Tankless Water Heater, Washer
Bathrooms
2 Full Bathrooms, 1 Half Bathroom
Cooling
Central Air
Flooring
Carpet, Ceramic Tile, Luxury Vinyl, Tile, Varies
Heating
Gas, Forced Air
Interior Features
Ceiling Fans, Cathedral Ceilings, Den, Separate Formal Dining Room, Entrance Foyer, Eat In Kitchen, Separate Formal Living Room, Granite Counters, Great Room, Kitchen Island, Kitchen Family Room Combo, Pantry, Natural Woodwork, Bedroom On Main Level, Convertible Bedroom, Loft, Bath In Primary Bedroom, Main Level Primary, Primary Suite, Programmable Thermostat, Workshop
Laundry Features
Main Level
Levels
Two
Main Level Bathrooms
2
Main Level Bedrooms
1
Exterior
Architectural Style
Contemporary, Craftsman, Two Story
Attached Garage YN
1
Construction Materials
Stone, Vinyl Siding
Exterior Features
Blacktop Driveway, Fully Fenced, Pool, Patio
Fencing
Full
Garage Spaces
2.5
Green Energy Efficient
Appliances, Hvac, Lighting, Windows
Lot Features
Rectangular, Rectangular Lot, Secluded, Wooded
Other Structures
Barns, Outbuilding, Sheds, Storage
Parking Features
Attached, Garage, Storage, Circular Driveway, Driveway, Garage Door Opener
Patio And Porch Features
Covered, Patio, Porch
Roof
Asphalt, Architectural, Shingle
Stories
2
Window Features
Thermal Windows
Financial
Taxes
$19,261
Map
Community
- Address1919 Boies Road Aurora NY
- CityAurora
- CountyErie
- Zip Code14170
Subdivisions in Aurora
Market Summary
Current real estate data for Single Family in Aurora as of Oct 12, 2026
45
Single Family Listed
52
Avg DOM
250
Avg $ / SqFt
$544,542
Avg List Price
Property Summary
- 1919 Boies Road Aurora NY is a Single Family for sale in Aurora, NY, 14170. It is listed for $1,035,000 and features 3 beds, 3 baths, and has approximately 2,836 square feet of living space, and was originally constructed in 2020. The current price per square foot is $365. The average price per square foot for Single Family listings in Aurora is $250. The average listing price for Single Family in Aurora is $544,542.
Similar Listings Nearby



 Courtesy of Keller Williams Realty Lancaster. Disclaimer: All data relating to real estate for sale on this page comes from the Broker Reciprocity (BR) of the New York State Alliance of MLSs. Detailed information about real estate listings held by brokerage firms other than Michael Paduano include the name of the listing broker. Neither the listing company nor Michael Paduano shall be responsible for any typographical errors, misinformation, misprints and shall be held totally harmless. The Broker providing this data believes it to be correct, but advises interested parties to confirm any item before relying on it in a purchase decision. Copyright 2026. New York State Alliance of MLSs. All rights reserved.
 1919 Boies Road
Aurora, NY