
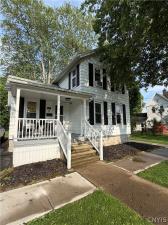
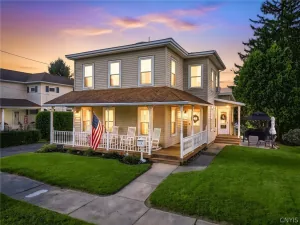
Don’t miss this charming, well-maintained, move-in-ready three-bedroom Colonial that combines comfort, convenience, and inviting living spaces both inside and out.
Step inside through the welcoming front entrance into a spacious dining room or alternatively, follow the newly installed sidewalk to the back deck which provides an ideal space for outdoor dining, barbecues, entertaining guests, or simply relaxing and enjoying the backyard.
Attached to the deck is the enclosed porch which serves as a versatile transition space that leads into the home’s generously sized kitchen that features stainless steel appliances, a kitchen island, and plenty of room for cooking and gathering. Adjacent to the kitchen are a convenient half bath and an eat-in dining area, creating a functional and inviting layout.
The front of the home offers a comfortable living room filled with natural light, while the rear of the home features first-floor laundry area and a flexible room that is currently used as a family room but equally suited as a first-floor primary bedroom, home office, or guest space.
Just off the dining room, the staircase leads to the second level, where you’ll find two additional spacious bedrooms and a full bathroom, creating a private and comfortable retreat from the main living areas.
Enjoy peaceful mornings with a cup of coffee on the beautiful covered front porch, adding even more charm and curb appeal to this delightful property.
Location is an added bonus as this home is conveniently situated within walking distance to schools, local shops, and Hoopes Park. Schedule your private showing today or join us at the open house on Saturday June 20th from 9:30am-11:30am and see all it has to offer!
Step inside through the welcoming front entrance into a spacious dining room or alternatively, follow the newly installed sidewalk to the back deck which provides an ideal space for outdoor dining, barbecues, entertaining guests, or simply relaxing and enjoying the backyard.
Attached to the deck is the enclosed porch which serves as a versatile transition space that leads into the home’s generously sized kitchen that features stainless steel appliances, a kitchen island, and plenty of room for cooking and gathering. Adjacent to the kitchen are a convenient half bath and an eat-in dining area, creating a functional and inviting layout.
The front of the home offers a comfortable living room filled with natural light, while the rear of the home features first-floor laundry area and a flexible room that is currently used as a family room but equally suited as a first-floor primary bedroom, home office, or guest space.
Just off the dining room, the staircase leads to the second level, where you’ll find two additional spacious bedrooms and a full bathroom, creating a private and comfortable retreat from the main living areas.
Enjoy peaceful mornings with a cup of coffee on the beautiful covered front porch, adding even more charm and curb appeal to this delightful property.
Location is an added bonus as this home is conveniently situated within walking distance to schools, local shops, and Hoopes Park. Schedule your private showing today or join us at the open house on Saturday June 20th from 9:30am-11:30am and see all it has to offer!
Property Details
Price:
$204,900
MLS #:
S1691427
Status:
Pending
Beds:
3
Baths:
2
Type:
Single Family
Subtype:
SingleFamilyResidence
Subdivision:
Patrick Judge
Neighborhood:
auburn050100
Listed Date:
Jun 17, 2026
Finished Sq Ft:
1,504
Total Sq Ft:
1,504
Lot Size:
4,604 sqft / 0.11 acres (approx)
Year Built:
1899
See this Listing
Schools
School District:
Auburn
Interior
Appliances
Dryer, Dishwasher, Disposal, Gas Oven, Gas Range, Gas Water Heater, Refrigerator, Washer
Bathrooms
1 Full Bathroom, 1 Half Bathroom
Cooling
Window Units
Flooring
Carpet, Laminate, Tile, Varies
Heating
Gas, Radiant
Interior Features
Separate Formal Dining Room, Eat In Kitchen, Separate Formal Living Room, Kitchen Island, Main Level Primary
Laundry Features
Main Level
Levels
Two
Main Level Bathrooms
1
Main Level Bedrooms
1
Exterior
Architectural Style
Colonial, Two Story
Construction Materials
Aluminum Siding, Attic Crawl Hatchways Insulated
Exterior Features
Blacktop Driveway, Enclosed Porch, Porch
Lot Features
Rectangular, Rectangular Lot, Residential Lot
Parking Features
No Garage
Stories
2
Financial
Taxes
$5,494
Map
Community
- Address54 Maple Street Auburn NY
- SubdivisionPatrick Judge
- CityAuburn
- CountyCayuga
- Zip Code13021
Subdivisions in Auburn
- 26533 Feet South
- Albert H Nichols
- And Part/Lots Ten & 12/Bo
- Arlington Manor
- Auburn Heights Map
- Augusta H Bennett
- Augustus Street Sec 116
- Benjamin M Garret
- C B Koon For Nelson Fitch
- Charles B Welsh
- Charles E Cootes Map
- City of Auburn
- City/Auburn
- D F Austin
- Erwin C Soper
- Estate/Daniel Teham Map
- Gulielma Thayer & Vida Lo
- Highlands
- James S Mccabe
- Jeanette M Ferro & Richar
- John M Easterly Estate
- John Wawro
- Lewis Paddock
- Liberty Street Sec 116
- Luther S Goodrich
- Map/City Lts Made Luther
- Map/Hoopes Prop
- Map/Lands/Plot 01
- Maple Street
- Miles & Curtis
- Nelson Fitch
- Nelson Fitch & Abijah Fit
- Nelson Street 21416
- Perrine Ave Sec 115
- Robert J Nolan & Jean E N
- Robert L Drummond
- Section 11640
- Seymour Street 37689 Feet
- Village
- Vincent Nicosia
- Vito Birardi
- William H Seward Jr
- William J Spahn
- William Musco
Market Summary
Current real estate data for Single Family in Auburn as of Oct 13, 2026
132
Single Family Listed
87
Avg DOM
121
Avg $ / SqFt
$195,850
Avg List Price
Property Summary
- Located in the Patrick Judge subdivision, 54 Maple Street Auburn NY is a Single Family for sale in Auburn, NY, 13021. It is listed for $204,900 and features 3 beds, 2 baths, and has approximately 1,504 square feet of living space, and was originally constructed in 1899. The current price per square foot is $136. The average price per square foot for Single Family listings in Auburn is $121. The average listing price for Single Family in Auburn is $195,850.
Similar Listings Nearby

 Courtesy of United Country Palmer Real Estate. Disclaimer: All data relating to real estate for sale on this page comes from the Broker Reciprocity (BR) of the New York State Alliance of MLSs. Detailed information about real estate listings held by brokerage firms other than Michael Paduano include the name of the listing broker. Neither the listing company nor Michael Paduano shall be responsible for any typographical errors, misinformation, misprints and shall be held totally harmless. The Broker providing this data believes it to be correct, but advises interested parties to confirm any item before relying on it in a purchase decision. Copyright 2026. New York State Alliance of MLSs. All rights reserved.
 54 Maple Street
Auburn, NY