
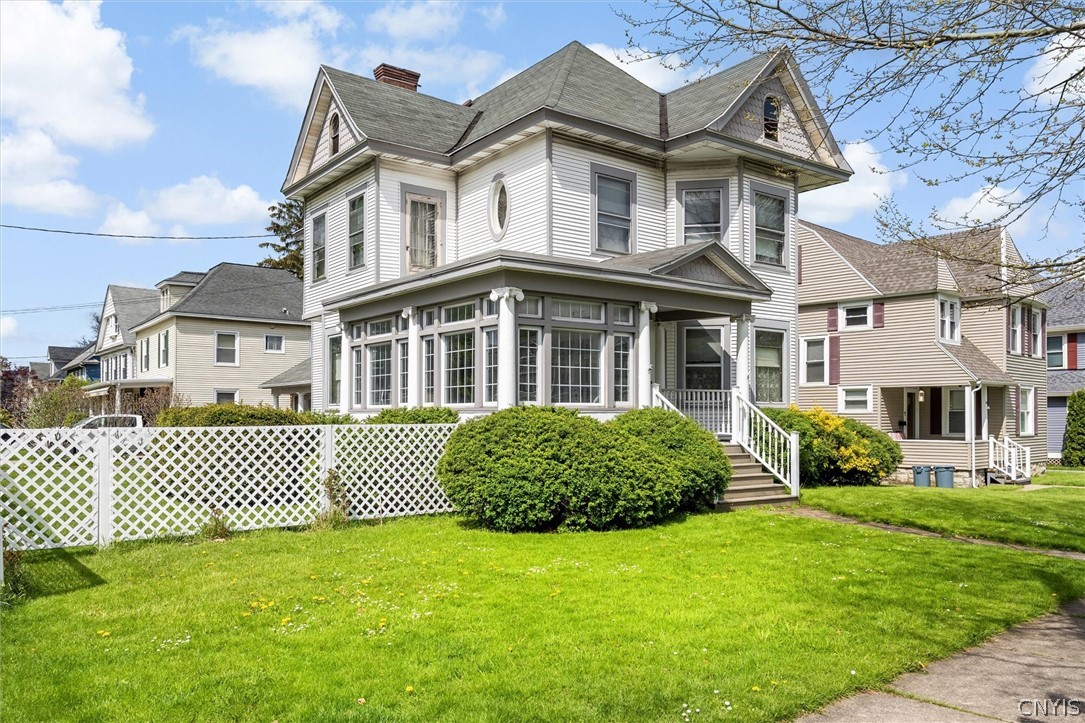
Steeped in history and rich with architectural distinction, this exceptional residence offers 4 bedrooms, 3 baths, and remarkable flexibility for future expansion. A charming first-floor sitting room, framed by original pocket doors, presents an elegant opportunity for a fifth bedroom, private guest suite, or sophisticated home office.
Ideally positioned just two blocks from Hoopes Park and Herman Avenue Elementary School, and only minutes from the world-renowned Village of Skaneateles, this residence combines historic grandeur with everyday convenience.
Inside, exquisite period details have been meticulously preserved, showcasing four stunning stained-glass windows, two full sets of original pocket doors, and an additional single pocket door that enhances both flow and architectural character. Rich original woodwork, soaring ceilings, and finely crafted millwork create an atmosphere of warmth, refinement, and timeless sophistication.
Gracious formal living and dining rooms provide an elegant backdrop for entertaining, while abundant natural light highlights the extraordinary craftsmanship found throughout the home. Every room reflects a deep appreciation for the artistry and attention to detail rarely found in today’s construction.
Thoughtfully restored with an unwavering commitment to quality and preservation, the home seamlessly balances historic authenticity with modern comfort. Extensive improvements honor the property’s heritage while ensuring it is perfectly suited for contemporary living.
Completing the estate is a detached garage that beautifully complements the architecture of the main residence. Echoing the home’s historic character and design, it stands as a fitting tribute to the property’s distinguished past.
A rare offering where architectural beauty, historic significance, and modern livability converge to create a truly exceptional place to call home.
Ideally positioned just two blocks from Hoopes Park and Herman Avenue Elementary School, and only minutes from the world-renowned Village of Skaneateles, this residence combines historic grandeur with everyday convenience.
Inside, exquisite period details have been meticulously preserved, showcasing four stunning stained-glass windows, two full sets of original pocket doors, and an additional single pocket door that enhances both flow and architectural character. Rich original woodwork, soaring ceilings, and finely crafted millwork create an atmosphere of warmth, refinement, and timeless sophistication.
Gracious formal living and dining rooms provide an elegant backdrop for entertaining, while abundant natural light highlights the extraordinary craftsmanship found throughout the home. Every room reflects a deep appreciation for the artistry and attention to detail rarely found in today’s construction.
Thoughtfully restored with an unwavering commitment to quality and preservation, the home seamlessly balances historic authenticity with modern comfort. Extensive improvements honor the property’s heritage while ensuring it is perfectly suited for contemporary living.
Completing the estate is a detached garage that beautifully complements the architecture of the main residence. Echoing the home’s historic character and design, it stands as a fitting tribute to the property’s distinguished past.
A rare offering where architectural beauty, historic significance, and modern livability converge to create a truly exceptional place to call home.
Property Details
Price:
$399,999
MLS #:
S1681046
Status:
Active
Beds:
4
Baths:
2
Type:
Single Family
Subtype:
SingleFamilyResidence
Subdivision:
City/Auburn
Neighborhood:
auburn050100
Listed Date:
May 15, 2026
Finished Sq Ft:
2,013
Total Sq Ft:
2,013
Lot Size:
7,102 sqft / 0.16 acres (approx)
Year Built:
1900
See this Listing
Schools
School District:
Auburn
Elementary School:
Herman Avenue Elementary
Middle School:
Auburn Junior High
High School:
Auburn High
Interior
Appliances
Dryer, Gas Oven, Gas Range, Gas Water Heater, Refrigerator, Washer
Bathrooms
1 Full Bathroom, 1 Half Bathroom
Cooling
Window Units
Flooring
Carpet, Varies, Vinyl
Heating
Electric, Gas, Baseboard, Forced Air
Interior Features
Cedar Closets, Ceiling Fans, Separate Formal Dining Room, Entrance Foyer, Eat In Kitchen, Separate Formal Living Room, Other, Partially Furnished, See Remarks, Natural Woodwork, Workshop
Laundry Features
Main Level
Levels
Two
Exterior
Architectural Style
Historic Antique
Construction Materials
Blown In Insulation, Vinyl Siding, Pex Plumbing
Exterior Features
Blacktop Driveway, Balcony, Fence
Fencing
Partial
Garage Spaces
2
Lot Features
Corner Lot, Other, Near Public Transit, Rectangular, Rectangular Lot, See Remarks
Parking Features
Detached, Electricity, Garage, Storage
Patio And Porch Features
Balcony, Covered, Porch
Roof
Asphalt, Membrane, Rubber
Security Features
Security System Owned
Stories
2
Window Features
Leaded Glass, Storm Windows, Wood Frames
Financial
Taxes
$7,112
Map
Community
- Address161 East Genesee Street Auburn NY
- SubdivisionCity/Auburn
- CityAuburn
- CountyCayuga
- Zip Code13021
Subdivisions in Auburn
- 26533 Feet South
- Albert H Nichols
- And Part/Lots Ten & 12/Bo
- Arlington Manor
- Auburn Heights Map
- Augusta H Bennett
- Augustus Street Sec 116
- Benjamin M Garret
- C B Koon For Nelson Fitch
- Charles B Welsh
- Charles E Cootes Map
- City of Auburn
- City/Auburn
- D F Austin
- Erwin C Soper
- Estate/Daniel Teham Map
- Gulielma Thayer & Vida Lo
- Highlands
- James S Mccabe
- Jeanette M Ferro & Richar
- John M Easterly Estate
- John Wawro
- Lewis Paddock
- Liberty Street Sec 116
- Luther S Goodrich
- Map/City Lts Made Luther
- Map/Hoopes Prop
- Map/Lands/Plot 01
- Maple Street
- Miles & Curtis
- Nelson Fitch
- Nelson Fitch & Abijah Fit
- Nelson Street 21416
- Perrine Ave Sec 115
- Robert J Nolan & Jean E N
- Robert L Drummond
- Section 11640
- Seymour Street 37689 Feet
- Village
- Vincent Nicosia
- Vito Birardi
- William H Seward Jr
- William J Spahn
- William Musco
Market Summary
Current real estate data for Single Family in Auburn as of Oct 13, 2026
132
Single Family Listed
87
Avg DOM
121
Avg $ / SqFt
$195,850
Avg List Price
Property Summary
- Located in the City/Auburn subdivision, 161 East Genesee Street Auburn NY is a Single Family for sale in Auburn, NY, 13021. It is listed for $399,999 and features 4 beds, 2 baths, and has approximately 2,013 square feet of living space, and was originally constructed in 1900. The current price per square foot is $199. The average price per square foot for Single Family listings in Auburn is $121. The average listing price for Single Family in Auburn is $195,850.
Similar Listings Nearby



 Courtesy of Howard Hanna Real Estate. Disclaimer: All data relating to real estate for sale on this page comes from the Broker Reciprocity (BR) of the New York State Alliance of MLSs. Detailed information about real estate listings held by brokerage firms other than Michael Paduano include the name of the listing broker. Neither the listing company nor Michael Paduano shall be responsible for any typographical errors, misinformation, misprints and shall be held totally harmless. The Broker providing this data believes it to be correct, but advises interested parties to confirm any item before relying on it in a purchase decision. Copyright 2026. New York State Alliance of MLSs. All rights reserved.
 161 East Genesee Street
Auburn, NY