
There are multiple listings for this address:

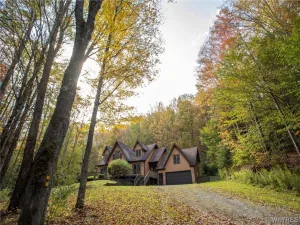
Welcome to the Farmhouse! A rare opportunity to own a truly special piece of New England-inspired country living. This beautifully renovated 1800s farmhouse blends timeless character with modern comfort on 82.15 spectacular acres featuring two pristine, private ponds, over 1,200 feet of road frontage, a wonderful mix of open, prime hay fields and wooded land, and maintained access roads throughout. Perched overlooking the property is a charming 550 sq ft summer house with a woodstove and stone hearth—an idyllic retreat in every season. The farmhouse has been thoughtfully transformed while preserving its distinct historic style. A stamped concrete, covered porch with a hot tub leads you into a formal foyer, or enter through the convenient mudroom/laundry area. A charming first-floor bath features a beautifully refurbished wood-trimmed tub. The first-floor primary suite is exceptional, with a walk-in closet, dressing area, bath with heated floors, tub, and walk-in shower. The chef’s kitchen is the heart of the home, featuring a butler’s working pantry and open-concept family and dining areas, all enhanced by radiant floor heat, a gas fireplace, and windows galore. A spacious living room offers a cozy woodstove, while the formal dining room showcases original hardwood floors and built-in cabinetry. Upstairs are two generous bedrooms, a craft room, and abundant storage. Outside, the improvements continue with an immaculate 4-stall barn with new metal siding and roof, plus a separate office—ideal for horses, animals, hobbies, or your own vision. A 1,500 sq ft machine shed provides storage and could serve as a garage. The land is the true standout, with room for recreation, gardening, horses, alpacas, hunting, fishing, hiking, or simply enjoying the peace of this expansive country setting. A remarkable property where history, craftsmanship, modern amenities, and natural beauty come together. Dog Lover? Approximately 30 acres have invisible fencing! It’s centrally located, convenient to Rte 219, and an easy ride south to Ellicottville with its famous attractions, or a less stressful 40-minute commute to Buffalo. Total 3 tax parcels, see also MLS #B1707345 single-family
Property Details
Price:
$1,200,000
MLS #:
B1707345
Status:
Active
Beds:
3
Baths:
3
Type:
Single Family
Subtype:
Farm
Neighborhood:
ashford042200
Listed Date:
Aug 17, 2026
Finished Sq Ft:
2,792
Total Sq Ft:
2,792
Lot Size:
629,442 sqft / 82.15 acres (approx)
Year Built:
1920
See this Listing
Schools
School District:
West Valley
Interior
Appliances
Dryer, Dishwasher, Gas Water Heater, Refrigerator
Bathrooms
3 Full Bathrooms
Fireplaces Total
2
Flooring
Carpet, Hardwood, Tile, Varies
Heating
Gas, Baseboard, Hot Water, Radiant
Interior Features
Breakfast Bar, Den, Separate Formal Dining Room, Entrance Foyer, Separate Formal Living Room, Kitchen Family Room Combo, Storage, Solid Surface Counters, Sauna, Walk In Pantry, Bedroom On Main Level, Convertible Bedroom, Bath In Primary Bedroom, Main Level Primary, Primary Suite
Laundry Features
Main Level
Levels
Two
Main Level Bathrooms
2
Main Level Bedrooms
1
Exterior
Accessibility Features
Accessible Bedroom
Architectural Style
Farmhouse, Traditional
Construction Materials
Vinyl Siding
Exterior Features
Dock, Gravel Driveway, Hot Tub Spa, Landscaping, See Remarks
Fencing
Pet Fence
Garage Spaces
3
Lot Features
Irregular Lot, Residential Lot, Rural Lot, Tillable, Wooded, Gentle Sloping, Level, Pond On Lot, Stream Creek
Other Structures
Barns, Outbuilding, Sheds, Residence
Parking Features
Detached, Electricity, Garage, Storage, Workshop In Garage, Other
Patio And Porch Features
Covered, Porch
Roof
Architectural, Shingle
Stories
2
View
Scenic
Waterfront Features
Pond
Financial
Taxes
$8,771
Map
Community
- Address9905 Rock Springs Road Ashford NY
- CityAshford
- CountyCattaraugus
- Zip Code14171
Market Summary
Current real estate data for Single Family in Ashford as of Oct 11, 2026
11
Single Family Listed
46
Avg DOM
190
Avg $ / SqFt
$385,018
Avg List Price
Property Summary
- 9905 Rock Springs Road Ashford NY is a Single Family for sale in Ashford, NY, 14171. It is listed for $1,200,000 and features 3 beds, 3 baths, and has approximately 2,792 square feet of living space, and was originally constructed in 1920. The current price per square foot is $430. The average price per square foot for Single Family listings in Ashford is $190. The average listing price for Single Family in Ashford is $385,018.
Similar Listings Nearby

 Courtesy of ERA Team VP Real Estate. Disclaimer: All data relating to real estate for sale on this page comes from the Broker Reciprocity (BR) of the New York State Alliance of MLSs. Detailed information about real estate listings held by brokerage firms other than Michael Paduano include the name of the listing broker. Neither the listing company nor Michael Paduano shall be responsible for any typographical errors, misinformation, misprints and shall be held totally harmless. The Broker providing this data believes it to be correct, but advises interested parties to confirm any item before relying on it in a purchase decision. Copyright 2026. New York State Alliance of MLSs. All rights reserved.
 9905 Rock Springs Road
Ashford, NY
Welcome to the Farmhouse! A rare opportunity to own a truly special piece of New England-inspired country living. This beautifully renovated 1800s farmhouse blends timeless character with modern comfort on 82.15 spectacular acres featuring two pristine, private ponds, over 1,200 feet of road frontage, a wonderful mix of open, prime hay fields and wooded land, and maintained access roads throughout. Perched overlooking the property is a charming 550 sq ft summer house with a woodstove and stone hearth—an idyllic retreat in every season. The farmhouse has been thoughtfully transformed while preserving its distinct historic style. A stamped concrete, covered porch with a hot tub leads you into a formal foyer, or enter through the convenient mudroom/laundry area. A charming first-floor bath features a beautifully refurbished wood-trimmed tub. The first-floor primary suite is exceptional, with a walk-in closet, dressing area, bath with heated floors, tub, and walk-in shower. The chef’s kitchen is the heart of the home, featuring a butler’s working pantry and open-concept family and dining areas, all enhanced by radiant floor heat, a gas fireplace, and windows galore. A spacious living room offers a cozy woodstove, while the formal dining room showcases original hardwood floors and built-in cabinetry. Upstairs are two generous bedrooms, a craft room, and abundant storage. Outside, the improvements continue with an immaculate 4-stall barn with new metal siding and roof, plus a separate office—ideal for horses, animals, hobbies, or your own vision. A 1,500 sq ft machine shed provides storage and could serve as a garage. The land is the true standout, with room for recreation, gardening, horses, alpacas, hunting, fishing, hiking, or simply enjoying the peace of this expansive country setting. A remarkable property where history, craftsmanship, modern amenities, and natural beauty come together. Dog Lover? Approximately 30 acres have invisible fencing! It’s centrally located, convenient to Rte 219, and an easy ride south to Ellicottville with its famous attractions, or a less stressful 40-minute commute to Buffalo. Total 3 tax parcels, see also MLS #B1707345 single-family
Property Details
Price:
$1,200,000
MLS #:
B1716136
Status:
Active
Beds:
3
Baths:
3
Type:
Land
Subtype:
Farm
Neighborhood:
ashford042200
Listed Date:
Sep 19, 2026
Finished Sq Ft:
2,792
Total Sq Ft:
2,792
Lot Size:
629,442 sqft / 82.15 acres (approx)
Year Built:
1920
See this Listing
Schools
School District:
West Valley
Interior
Appliances
Dryer, Dishwasher, Gas Water Heater, Refrigerator
Bathrooms
3 Full Bathrooms
Fireplaces Total
2
Flooring
Carpet, Hardwood, Tile, Varies
Heating
Gas, Baseboard, Hot Water, Radiant
Interior Features
Breakfast Bar, Den, Separate Formal Dining Room, Entrance Foyer, Separate Formal Living Room, Kitchen Family Room Combo, Storage, Solid Surface Counters, Sauna, Walk In Pantry, Bedroom On Main Level, Convertible Bedroom, Bath In Primary Bedroom, Main Level Primary, Primary Suite
Laundry Features
Main Level
Levels
Two
Main Level Bathrooms
2
Main Level Bedrooms
1
Exterior
Accessibility Features
Accessible Bedroom
Architectural Style
Farmhouse, Traditional
Construction Materials
Vinyl Siding
Exterior Features
Dock, Gravel Driveway, Hot Tub Spa, Landscaping, See Remarks
Fencing
Pet Fence
Garage Spaces
3
Lot Features
Irregular Lot, Residential Lot, Rural Lot, Tillable, Wooded, Gentle Sloping, Level, Pond On Lot, Stream Creek
Other Structures
Barns, Outbuilding, Sheds, Residence
Parking Features
Detached, Electricity, Garage, Storage, Workshop In Garage, Other
Patio And Porch Features
Covered, Porch
Roof
Architectural, Shingle
Stories
2
View
Scenic
Waterfront Features
Pond
Financial
Taxes
$8,771
Map
Community
- Address9905 Rock Springs Road Ashford NY
- CityAshford
- CountyCattaraugus
- Zip Code14171
Market Summary
Property Summary
- 9905 Rock Springs Road Ashford NY is a Land for sale in Ashford, NY, 14171. It is listed for $1,200,000 and features 82 acres.