
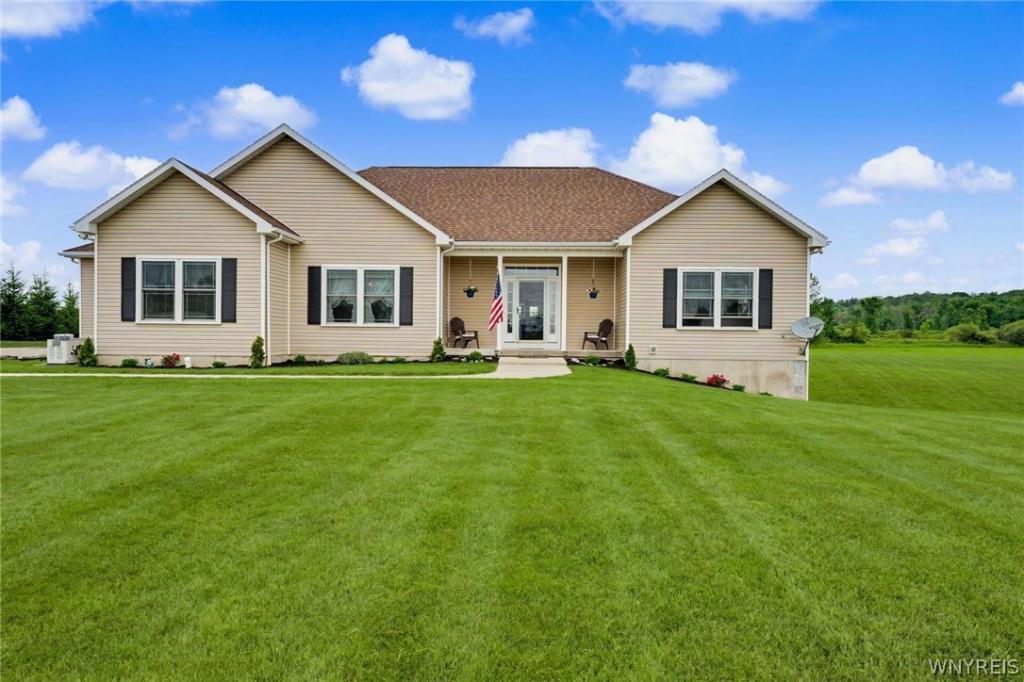
Welcome to your country retreat! Nestled on over 11 picturesque acres with breathtaking pasture views and spectacular sunsets, this beautiful 3-bedroom home has the perfect blend of comfort, functionality, and rural charm. The inviting open floor plan is ideal for both everyday living and entertaining, featuring a spacious living room that flows into a gourmet kitchen complete with all appliances, abundant cabinetry, and generous workspace. A formal dining room provides an elegant setting for family gatherings and holiday meals.
The spacious primary suite is a relaxing retreat with a private en-suite bath and two walk-in closets. Two additional bedrooms have comfortable accommodations for family or guests. The convenient first-floor laundry adds to the home’s thoughtful design.
The full walkout basement provides endless possibilities for future finished living space, a recreation room, home gym, workshop, or ample storage.
Car enthusiasts, hobbyists, and outdoor enthusiasts will appreciate the oversized 3-car garage featuring overhead storage and a 16-foot overhead door, making it ideal for larger vehicles, recreational equipment, or workshop space.
Whether you’re enjoying your morning coffee while overlooking the rolling pastures or unwinding with the stunning evening sunsets, you’ll love the peaceful setting this property provides. With over 11 acres to enjoy, there is plenty of room for gardening, recreation, horses or other livestock (subject to local regulations), or simply taking in the beauty of the surrounding countryside. This exceptional property has the tranquility of country living while providing the space and amenities today’s buyers are looking for.
Delay Negotiations until July 17 at 2 PM
The spacious primary suite is a relaxing retreat with a private en-suite bath and two walk-in closets. Two additional bedrooms have comfortable accommodations for family or guests. The convenient first-floor laundry adds to the home’s thoughtful design.
The full walkout basement provides endless possibilities for future finished living space, a recreation room, home gym, workshop, or ample storage.
Car enthusiasts, hobbyists, and outdoor enthusiasts will appreciate the oversized 3-car garage featuring overhead storage and a 16-foot overhead door, making it ideal for larger vehicles, recreational equipment, or workshop space.
Whether you’re enjoying your morning coffee while overlooking the rolling pastures or unwinding with the stunning evening sunsets, you’ll love the peaceful setting this property provides. With over 11 acres to enjoy, there is plenty of room for gardening, recreation, horses or other livestock (subject to local regulations), or simply taking in the beauty of the surrounding countryside. This exceptional property has the tranquility of country living while providing the space and amenities today’s buyers are looking for.
Delay Negotiations until July 17 at 2 PM
Property Details
Price:
$525,000
MLS #:
B1694261
Status:
Pending
Beds:
3
Baths:
2
Type:
Single Family
Subtype:
SingleFamilyResidence
Subdivision:
Town/Arcade
Neighborhood:
arcade562089
Listed Date:
Jul 7, 2026
Finished Sq Ft:
2,153
Total Sq Ft:
2,153
Lot Size:
497,455 sqft / 11.42 acres (approx)
Year Built:
2014
See this Listing
Schools
School District:
Pioneer
Elementary School:
Arcade Elementary
Middle School:
Pioneer Middle
High School:
Pioneer Senior High
Interior
Appliances
Dryer, Dishwasher, Electric Water Heater, Free Standing Range, Microwave, Oven, Refrigerator, Washer
Bathrooms
2 Full Bathrooms
Flooring
Carpet, Hardwood, Tile, Varies
Heating
Electric, Forced Air
Interior Features
Separate Formal Dining Room, Entrance Foyer, Separate Formal Living Room, Granite Counters, Country Kitchen, Kitchen Island, Pull Down Attic Stairs, Main Level Primary, Primary Suite
Laundry Features
Main Level
Levels
One
Main Level Bathrooms
2
Main Level Bedrooms
3
Exterior
Architectural Style
Ranch
Attached Garage YN
1
Construction Materials
Vinyl Siding
Exterior Features
Gravel Driveway
Garage Spaces
2
Lot Features
Agricultural, Irregular Lot, Rural Lot
Parking Features
Attached, Garage
Stories
1
Financial
Taxes
$9,648
Map
Community
- Address6537 Stinson Road Arcade NY
- SubdivisionTown/Arcade
- CityArcade
- CountyWyoming
- Zip Code14009
Subdivisions in Arcade
Market Summary
Current real estate data for Single Family in Arcade as of Oct 11, 2026
19
Single Family Listed
51
Avg DOM
132
Avg $ / SqFt
$267,711
Avg List Price
Property Summary
- Located in the Town/Arcade subdivision, 6537 Stinson Road Arcade NY is a Single Family for sale in Arcade, NY, 14009. It is listed for $525,000 and features 3 beds, 2 baths, and has approximately 2,153 square feet of living space, and was originally constructed in 2014. The current price per square foot is $244. The average price per square foot for Single Family listings in Arcade is $132. The average listing price for Single Family in Arcade is $267,711.
Similar Listings Nearby

 Courtesy of Howard Hanna WNY Inc.. Disclaimer: All data relating to real estate for sale on this page comes from the Broker Reciprocity (BR) of the New York State Alliance of MLSs. Detailed information about real estate listings held by brokerage firms other than Michael Paduano include the name of the listing broker. Neither the listing company nor Michael Paduano shall be responsible for any typographical errors, misinformation, misprints and shall be held totally harmless. The Broker providing this data believes it to be correct, but advises interested parties to confirm any item before relying on it in a purchase decision. Copyright 2026. New York State Alliance of MLSs. All rights reserved.
 6537 Stinson Road
Arcade, NY