
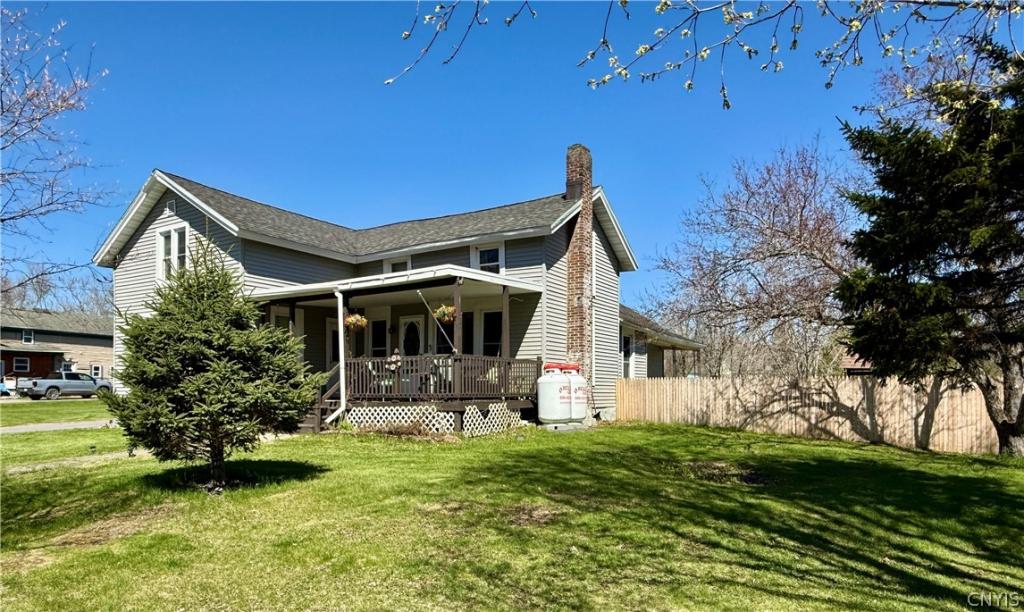
New Rinnai boiler installed March 2026! Just 20 minutes to Fort Drum this 3-4 bedroom home is move-in ready. Enjoy the covered porch leading to a spacious living room with new carpet and a formal dining room with double doors. The fully renovated kitchen features new stainless-steel appliances, new cabinetry, and beautiful live edge black cherry countertops. The cozy den has a new pellet stove and a back stairway with a built-in doghouse underneath. It leads upstairs to another bedroom, office, or playroom, plus a new electric fireplace has been added for extra comfort. The first-floor primary bedroom includes an electric fireplace with original brick surround. Upstairs offers 2 large bedrooms and a half bath. Additional highlights include a walk-in pantry with stand-up freezer, a garage with a new pellet stove, a subpanel, and a basement area that could be used as a shop or dry storage. Relax outside in the hot tub overlooking the large privacy-fenced in yard. The owners just installed another pellet stove in the basement with the heat being gravity fed for a second source of heat. Schedule your showing today!
Property Details
Price:
$210,000
MLS #:
S1665573
Status:
Active
Beds:
4
Baths:
2
Type:
Single Family
Subtype:
SingleFamilyResidence
Neighborhood:
antwerpvillage222401
Listed Date:
Mar 7, 2026
Finished Sq Ft:
1,891
Total Sq Ft:
1,891
Lot Size:
35,650 sqft / 0.82 acres (approx)
Year Built:
1880
See this Listing
Schools
School District:
Indian River
Interior
Appliances
Dryer, Electric Oven, Electric Range, Electric Water Heater, Freezer, Microwave, Refrigerator, Washer
Bathrooms
1 Full Bathroom, 1 Half Bathroom
Fireplaces Total
3
Flooring
Carpet, Hardwood, Laminate, Varies
Heating
Oil, Baseboard, Hot Water
Interior Features
Separate Formal Dining Room, Eat In Kitchen, Solid Surface Counters, Walk In Pantry, Bedroom On Main Level
Laundry Features
Main Level
Main Level Bathrooms
1
Main Level Bedrooms
1
Exterior
Architectural Style
Other, See Remarks
Construction Materials
Vinyl Siding
Exterior Features
Blacktop Driveway
Garage Spaces
1
Lot Features
Rectangular, Rectangular Lot, Residential Lot
Parking Features
Detached, Garage
Financial
Taxes
$2,311
Map
Community
- Address112 Mechanic Street Antwerp NY
- CityAntwerp
- CountyJefferson
- Zip Code13608
Subdivisions in Antwerp
Market Summary
Current real estate data for Single Family in Antwerp as of Aug 29, 2026
7
Single Family Listed
130
Avg DOM
282
Avg $ / SqFt
$589,100
Avg List Price
Property Summary
- 112 Mechanic Street Antwerp NY is a Single Family for sale in Antwerp, NY, 13608. It is listed for $210,000 and features 4 beds, 2 baths, and has approximately 1,891 square feet of living space, and was originally constructed in 1880. The current price per square foot is $111. The average price per square foot for Single Family listings in Antwerp is $282. The average listing price for Single Family in Antwerp is $589,100.
Similar Listings Nearby
 Courtesy of Cross Keys Real Estate LLC. Disclaimer: All data relating to real estate for sale on this page comes from the Broker Reciprocity (BR) of the New York State Alliance of MLSs. Detailed information about real estate listings held by brokerage firms other than Michael Paduano include the name of the listing broker. Neither the listing company nor Michael Paduano shall be responsible for any typographical errors, misinformation, misprints and shall be held totally harmless. The Broker providing this data believes it to be correct, but advises interested parties to confirm any item before relying on it in a purchase decision. Copyright 2026. New York State Alliance of MLSs. All rights reserved.
 112 Mechanic Street
Antwerp, NY