
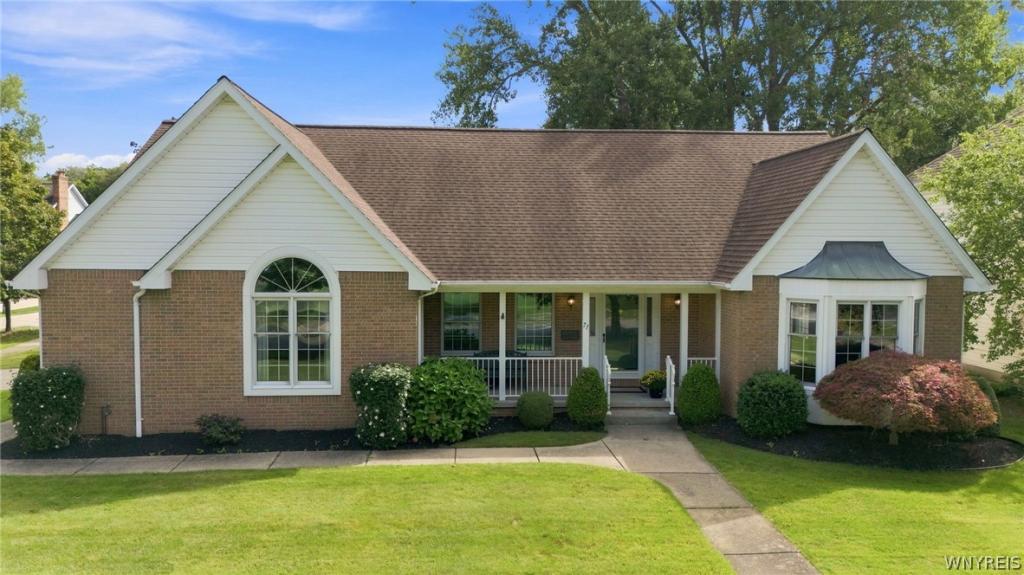
Some addresses simply carry weight, and this home is one of them! Exceptional 2604 sq ft, 4-bedroom & 2.5 bath home tucked away on a cul-de-sac with the kind of setting that’s become increasingly rare to find. Thoughtfully updated with timeless finishes and quality craftsmanship throughout, this home offers the perfect balance of warmth and functionality. A spacious center entrance foyer with an open staircase creates an impressive first impression. The spacious kitchen featuring hardwood flooring, ss appliances, abundant cherry cabinetry, sliding glass doors opens to private backyard setting with deck and awning. The formal living & dining room provide flexible spaces for special holidays and gathering. The expansive family room is filled with natural light, hrwd, cathedral ceiling and a gas fireplace. The 1st floor primary suite offers a true retreat with an updated ensuite bath, cathedral ceiling and 2-closets 1 closet is a large walk-in. Half bath and spacious laundry room complete the first floor. Upstairs, three additional generously sized bedrooms offer ample closet space, walk-in storage, and a full bath. Outdoor living is equally impressive with a large deck and peaceful backyard setting overlooking beautiful perennials and mature trees. Additional highlights include a 2.5-car garage, and a full basement adds valuable flexibility for storage or a future rec space. Located in the Williamsville top-rated schools, shopping, and dining all within minutes. This is a rare opportunity to own a meticulously maintained home in an incredible setting! Open house Saturday, 9/12, 12-2pm.
Property Details
Price:
$499,900
MLS #:
B1713690
Status:
Pending
Beds:
4
Baths:
3
Type:
Single Family
Subtype:
SingleFamilyResidence
Neighborhood:
amherst142289
Listed Date:
Sep 10, 2026
Finished Sq Ft:
2,604
Total Sq Ft:
2,604
Lot Size:
14,074 sqft / 0.32 acres (approx)
Year Built:
1988
See this Listing
Schools
School District:
Williamsville
Interior
Appliances
Built In Range, Built In Oven, Dryer, Dishwasher, Electric Cooktop, Disposal, Gas Water Heater, Microwave, Refrigerator, Washer
Bathrooms
2 Full Bathrooms, 1 Half Bathroom
Cooling
Central Air
Fireplaces Total
1
Flooring
Carpet, Hardwood, Tile, Varies
Heating
Gas, Forced Air
Interior Features
Separate Formal Dining Room, Entrance Foyer, Eat In Kitchen, Separate Formal Living Room, Great Room, Pantry, Sliding Glass Doors, Solid Surface Counters, Natural Woodwork, Bath In Primary Bedroom, Main Level Primary
Laundry Features
Main Level
Levels
Two
Main Level Bathrooms
2
Main Level Bedrooms
1
Exterior
Architectural Style
Colonial, Two Story
Attached Garage YN
1
Construction Materials
Other, Vinyl Siding, Copper Plumbing
Exterior Features
Awnings, Concrete Driveway, Deck, Sprinkler Irrigation
Garage Spaces
2
Lot Features
Corner Lot, Cul De Sac, Rectangular, Rectangular Lot, Residential Lot
Parking Features
Attached, Garage, Garage Door Opener
Patio And Porch Features
Covered, Deck, Porch
Roof
Asphalt
Security Features
Security System Owned
Stories
2
Financial
Taxes
$10,733
Map
Community
- Address71 Sandhurst Ln Amherst NY
- CityAmherst
- CountyErie
- Zip Code14221
Subdivisions in Amherst
- 6622-6636 Main Street Off
- Apollo Drive Pt 01
- Asher Crossing
- Asher Xing Twnhms Condo
- Audubon Heights
- Audubon Robin Rdg Pt I
- Audubon Terrace
- Audubon Terrace South
- Audubon Village
- AUTUMN CREEK APARTMENTS
- Banty Green 02 Condo
- Boardwalk Condos
- Brook Run Estate Pt 03
- Brook Run Estates
- Buffalo Crk Reservation
- Burroughs Association Ltd
- Castlebrooke Condo A
- Charlesgate Village
- Charlesgate Village Ph II
- Charter Oaks Condo
- Chestnut Rdg Village Cond
- Cloister Square Condo
- Coachlight/Amherst Condo
- Colonial Pines Condo
- Dana Heights Sub Pt 2
- Deer Run Estates
- Fairways Sub
- Forest Condo
- Forest Edge Ph 02 Pt 03
- Forest Stream Field
- Foxberry Village
- Foxberry Village Condo
- Foxberry Village Condo 2
- Foxberry Vlg Condo
- French Oaks Condo
- Georgian Lane-7
- Gesel Woods Sub
- Glen Oaks Condo
- Golden Gate Ph 04 Pt 01
- Golden Gate Sub Ph I
- Greythorne/Marrano Condo
- Hampton Hill Villas
- Hickory Hill Estates Cond
- Holland Land Co
- Holland Land Company Surv
- Holland Land Company’s S
- Holland Land Company’s Su
- Holland Land Companys
- Holland Land Companys Sur
- Holland Land Cos Surv
- Holland Land Surv
- Inverness Circle
- Kingsgate Village 5
- Kingsgate Village Pt 04
- Kingsmill Estates Pt 1
- Lake Tree Village Condo
- Lamplighter Condo
- Land Situate
- Lehn Spg Estates
- Longmeadow Village Pt I
- Miller’s Crossing
- Millers Crossing
- North Bailey Mdws
- Nottingham Village Condo
- Oakbrook
- Oakbrook Condominium
- Office Pk/Williamsville
- Park Edge Cottages
- Park Place Condo
- Park Place Condos
- Parks Edge Cottages
- Patio at Miller’s Crossin
- Patio at Millers Crossing
- Patio’s Miller’s Crossing
- Patios Miller’s Crossing
- Preserve/Muir Woods
- Quail Run Sub
- Ranch Trail Farms Sub
- Ransom Oaks
- Ransom Oaks Pt 01
- Regency Commons Condomini
- RENAISSANCE
- Sherwood Forest Ph 02
- Southwood Estates Condos
- STONEGATE
- Stonham Place Townhomes
- Sunset Estates Pt I
- The Village Green
- Thornwood Estates
- Town/Amherst
- University Ter
- Village Walk Apts
- Wellington North Ph 02
- West Amherst Office Park
- Westgate
- Williamsville Towers Cond
- Willows North Pt 07
- WINDSONG PLACE
- Windstone Condo Buiding 2
- Woodgate Village
- Woodpointe Run Condo
- Woodstream Farms Pt 1
Market Summary
Current real estate data for Single Family in Amherst as of Oct 14, 2026
430
Single Family Listed
54
Avg DOM
233
Avg $ / SqFt
$490,246
Avg List Price
Property Summary
- 71 Sandhurst Ln Amherst NY is a Single Family for sale in Amherst, NY, 14221. It is listed for $499,900 and features 4 beds, 3 baths, and has approximately 2,604 square feet of living space, and was originally constructed in 1988. The current price per square foot is $192. The average price per square foot for Single Family listings in Amherst is $233. The average listing price for Single Family in Amherst is $490,246.
Similar Listings Nearby





 Courtesy of HUNT Real Estate ERA. Disclaimer: All data relating to real estate for sale on this page comes from the Broker Reciprocity (BR) of the New York State Alliance of MLSs. Detailed information about real estate listings held by brokerage firms other than Michael Paduano include the name of the listing broker. Neither the listing company nor Michael Paduano shall be responsible for any typographical errors, misinformation, misprints and shall be held totally harmless. The Broker providing this data believes it to be correct, but advises interested parties to confirm any item before relying on it in a purchase decision. Copyright 2026. New York State Alliance of MLSs. All rights reserved.
 71 Sandhurst Ln
Amherst, NY