
There are multiple listings for this address:
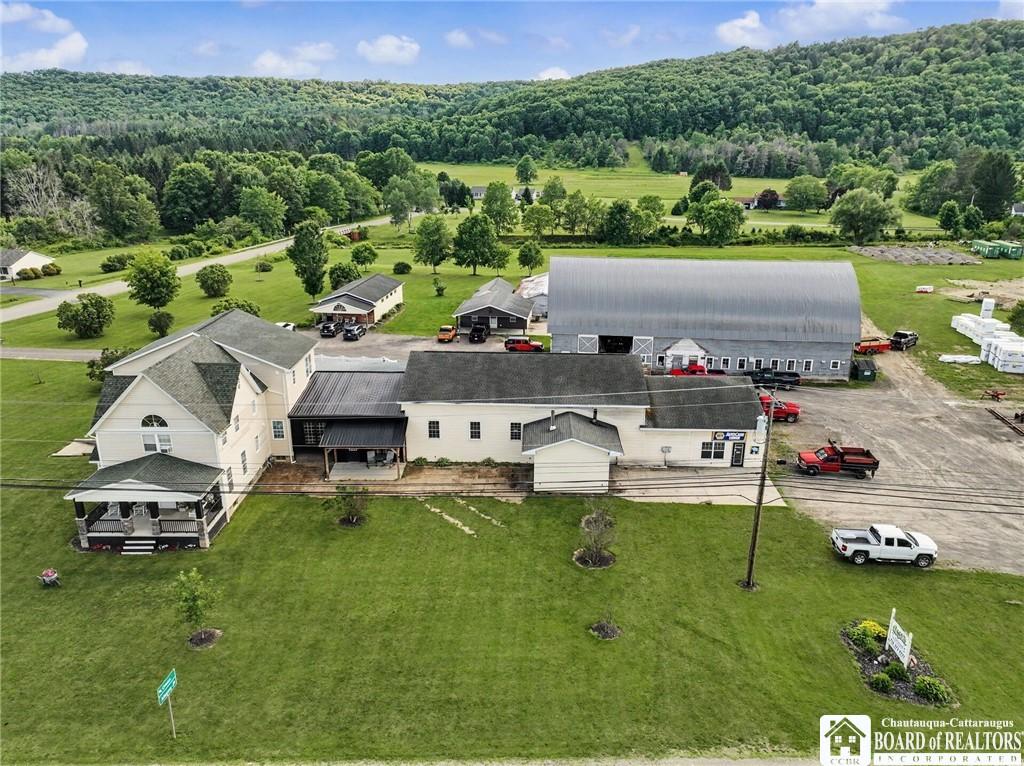
Rarely does a property of this caliber become available! Situated on approximately 6 picturesque acres, this extraordinary multi-use estate offers the perfect combination of luxury living, business opportunities, and income potential. Whether you’re an entrepreneur, investor, or looking for a private family compound, the possibilities are endless. The centerpiece is a stunning, completely updated 4,020 sq. ft. home showcasing beautiful natural woodwork and modern finishes throughout. The heart of the home features an incredible 1,000+ sq. ft. open-concept kitchen, formal dining area, two living rooms, and a four-season sunroom, all warmed by three cozy fireplaces. Step outside to a welcoming covered porch, perfect for relaxing or entertaining. Upstairs you’ll find four spacious bedrooms, each with generous 4′ x 6′ closets. The spectacular 550 sq. ft. primary suite boasts 12′ cathedral ceilings, a luxurious two-person 4′ x 8′ walk-in shower, an oversized walk-in closet complete with its own dressing room and built-in bureau, plus the convenience of a second-floor laundry room. A third-floor loft makes an ideal office, studio, or playroom, while the full basement with radiant heated floors and partially finished space offers endless possibilities. Beyond the home, this remarkable estate includes a separate five-station beauty salon, two detached income-producing rental buildings, a large five-bay automotive repair shop, a magnificent two-story timber-frame barn with exceptional craftsmanship, and an additional storage barn. Whether you choose to operate your own businesses, generate multiple rental incomes, expand your investment portfolio, or simply enjoy the privacy and versatility of this incredible property, opportunities like this are exceptionally rare. Luxury, craftsmanship, income potential, and endless possibilities—all in one unforgettable property. For more info and pictures for the entire property, see Mls #R1697031, #R1697048, R1697184
Property Details
Price:
$1,500,000
MLS #:
R1697031
Status:
Active
Beds:
4
Baths:
3
Type:
Single Family
Subtype:
MultiFamily
Neighborhood:
allegany042089
Listed Date:
Jul 10, 2026
Finished Sq Ft:
20,876
Total Sq Ft:
20,876
Lot Size:
385,506 sqft / 6.13 acres (approx)
Year Built:
1900
See this Listing
Schools
School District:
Allegany-Limestone
Interior
Appliances
Gas Water Heater
Bathrooms
2 Full Bathrooms
Fireplaces Total
4
Flooring
Carpet, Luxury Vinyl, Varies
Heating
Gas, Multiple Heating Units, Radiant
Interior Features
Cathedral Ceilings, Natural Woodwork
Levels
Two
Exterior
Construction Materials
Attic Crawl Hatchways Insulated, Blown In Insulation, Other, See Remarks
Exterior Features
Porch
Garage Spaces
5
Lot Features
Corner Lot, Rectangular, Rectangular Lot
Parking Features
Gravel, Paved, Two Or More Spaces, Unpaved
Patio And Porch Features
Covered, Open, Porch, Screened
Roof
Asphalt, Architectural, Metal, Shingle
Stories
2
Financial
Taxes
$10,534
Map
Community
- Address2715 Five Mile Road Allegany NY
- CityAllegany
- CountyCattaraugus
- Zip Code14706
Subdivisions in Allegany
Market Summary
Current real estate data for Single Family in Allegany as of Sep 03, 2026
25
Single Family Listed
114
Avg DOM
136
Avg $ / SqFt
$276,768
Avg List Price
Property Summary
- 2715 Five Mile Road Allegany NY is a Single Family for sale in Allegany, NY, 14706. It is listed for $1,500,000 and features 4 beds, 3 baths, and has approximately 20,876 square feet of living space, and was originally constructed in 1900. The current price per square foot is $72. The average price per square foot for Single Family listings in Allegany is $136. The average listing price for Single Family in Allegany is $276,768.
Similar Listings Nearby
 Courtesy of EXP-Premier Listings Team. Disclaimer: All data relating to real estate for sale on this page comes from the Broker Reciprocity (BR) of the New York State Alliance of MLSs. Detailed information about real estate listings held by brokerage firms other than Michael Paduano include the name of the listing broker. Neither the listing company nor Michael Paduano shall be responsible for any typographical errors, misinformation, misprints and shall be held totally harmless. The Broker providing this data believes it to be correct, but advises interested parties to confirm any item before relying on it in a purchase decision. Copyright 2026. New York State Alliance of MLSs. All rights reserved.
 2715 Five Mile Road
Allegany, NY
Rarely does a property of this caliber become available! Situated on approximately 6 picturesque acres, this extraordinary multi-use estate offers the perfect combination of luxury living, business opportunities, and income potential. Whether you’re an entrepreneur, investor, or looking for a private family compound, the possibilities are endless. The centerpiece is a stunning, completely updated 4,020 sq. ft. home showcasing beautiful natural woodwork and modern finishes throughout. The heart of the home features an incredible 1,000+ sq. ft. open-concept kitchen, formal dining area, two living rooms, and a four-season sunroom, all warmed by three cozy fireplaces. Step outside to a welcoming covered porch, perfect for relaxing or entertaining. Upstairs you’ll find four spacious bedrooms, each with generous 4′ x 6′ closets. The spectacular 550 sq. ft. primary suite boasts 12′ cathedral ceilings, a luxurious two-person 4′ x 8′ walk-in shower, an oversized walk-in closet complete with its own dressing room and built-in bureau, plus the convenience of a second-floor laundry room. A third-floor loft makes an ideal office, studio, or playroom, while the full basement with radiant heated floors and partially finished space offers endless possibilities. Beyond the home, this remarkable estate includes a separate five-station beauty salon, two detached income-producing rental buildings, a large five-bay automotive repair shop, a magnificent two-story timber-frame barn with exceptional craftsmanship, and an additional storage barn. Whether you choose to operate your own businesses, generate multiple rental incomes, expand your investment portfolio, or simply enjoy the privacy and versatility of this incredible property, opportunities like this are exceptionally rare. Luxury, craftsmanship, income potential, and endless possibilities—all in one unforgettable property. For more info and pictures for the entire property, see Mls #R1697031, #R1697048, R1697184
Property Details
Price:
$1,500,000
MLS #:
R1697048
Status:
Active
Beds:
0
Baths:
0
Type:
Commercial
Subtype:
MultiFamily
Neighborhood:
allegany042089
Listed Date:
Jul 8, 2026
Finished Sq Ft:
20,876
Total Sq Ft:
20,876
Lot Size:
385,506 sqft / 6.13 acres (approx)
Year Built:
1900
See this Listing
Schools
School District:
Allegany-Limestone
Interior
Appliances
Gas Water Heater
Bathrooms
2 Full Bathrooms
Fireplaces Total
4
Flooring
Carpet, Luxury Vinyl, Varies
Heating
Gas, Multiple Heating Units, Radiant
Interior Features
Cathedral Ceilings, Natural Woodwork
Levels
Two
Exterior
Construction Materials
Attic Crawl Hatchways Insulated, Blown In Insulation, Other, See Remarks
Exterior Features
Porch
Garage Spaces
5
Lot Features
Corner Lot, Rectangular, Rectangular Lot
Parking Features
Gravel, Paved, Two Or More Spaces, Unpaved
Patio And Porch Features
Covered, Open, Porch, Screened
Roof
Asphalt, Architectural, Metal, Shingle
Stories
2
Financial
Taxes
$10,534
Map
Community
- Address2715 Five Mile Road Allegany NY
- CityAllegany
- CountyCattaraugus
- Zip Code14706
Subdivisions in Allegany
Market Summary
Current real estate data for Commercial in Allegany as of Sep 03, 2026
25
Commercial Listed
114
Avg DOM
136
Avg $ / SqFt
$276,768
Avg List Price
Property Summary
- 2715 Five Mile Road Allegany NY is a Commercial for sale in Allegany, NY, 14706. It is listed for $1,500,000
Similar Listings Nearby
Rarely does a property of this caliber become available! Situated on approximately 6 picturesque acres, this extraordinary multi-use estate offers the perfect combination of luxury living, business opportunities, and income potential. Whether you’re an entrepreneur, investor, or looking for a private family compound, the possibilities are endless. The centerpiece is a stunning, completely updated 4,020 sq. ft. home showcasing beautiful natural woodwork and modern finishes throughout. The heart of the home features an incredible 1,000+ sq. ft. open-concept kitchen, formal dining area, two living rooms, and a four-season sunroom, all warmed by three cozy fireplaces. Step outside to a welcoming covered porch, perfect for relaxing or entertaining. Upstairs you’ll find four spacious bedrooms, each with generous 4′ x 6′ closets. The spectacular 550 sq. ft. primary suite boasts 12′ cathedral ceilings, a luxurious two-person 4′ x 8′ walk-in shower, an oversized walk-in closet complete with its own dressing room and built-in bureau, plus the convenience of a second-floor laundry room. A third-floor loft makes an ideal office, studio, or playroom, while the full basement with radiant heated floors and partially finished space offers endless possibilities. Beyond the home, this remarkable estate includes a separate five-station beauty salon, two detached income-producing rental buildings, a large five-bay automotive repair shop, a magnificent two-story timber-frame barn with exceptional craftsmanship, and an additional storage barn. Whether you choose to operate your own businesses, generate multiple rental incomes, expand your investment portfolio, or simply enjoy the privacy and versatility of this incredible property, opportunities like this are exceptionally rare. Luxury, craftsmanship, income potential, and endless possibilities—all in one unforgettable property. For more info and pictures for the entire property, see Mls #R1697031, #R1697048, R1697184
Property Details
Price:
$1,500,000
MLS #:
R1697184
Status:
Active
Beds:
2
Baths:
2
Type:
Multi Family
Subtype:
MultiFamily
Neighborhood:
allegany042089
Listed Date:
Jul 10, 2026
Finished Sq Ft:
20,876
Total Sq Ft:
20,876
Lot Size:
385,506 sqft / 6.13 acres (approx)
Year Built:
1900
Units:
3
See this Listing
Schools
School District:
Allegany-Limestone
Interior
Appliances
Gas Water Heater
Bathrooms
2 Full Bathrooms
Fireplaces Total
4
Flooring
Carpet, Luxury Vinyl, Varies
Heating
Gas, Multiple Heating Units, Radiant
Interior Features
Cathedral Ceilings, Natural Woodwork
Levels
Two
Exterior
Construction Materials
Attic Crawl Hatchways Insulated, Blown In Insulation, Other, See Remarks
Exterior Features
Porch
Garage Spaces
5
Lot Features
Corner Lot, Rectangular, Rectangular Lot
Parking Features
Gravel, Paved, Two Or More Spaces, Unpaved
Patio And Porch Features
Covered, Open, Porch, Screened
Roof
Asphalt, Architectural, Metal, Shingle
Stories
2
Financial
Taxes
$10,534
Map
Community
- Address2715 Five Mile Road Allegany NY
- CityAllegany
- CountyCattaraugus
- Zip Code14706
Subdivisions in Allegany
Market Summary
Current real estate data for Multi Family in Allegany as of Sep 03, 2026
25
Multi Family Listed
114
Avg DOM
136
Avg $ / SqFt
$276,768
Avg List Price
Property Summary
- 2715 Five Mile Road Allegany NY is a Multi Family for sale in Allegany, NY, 14706. It is listed for $1,500,000