
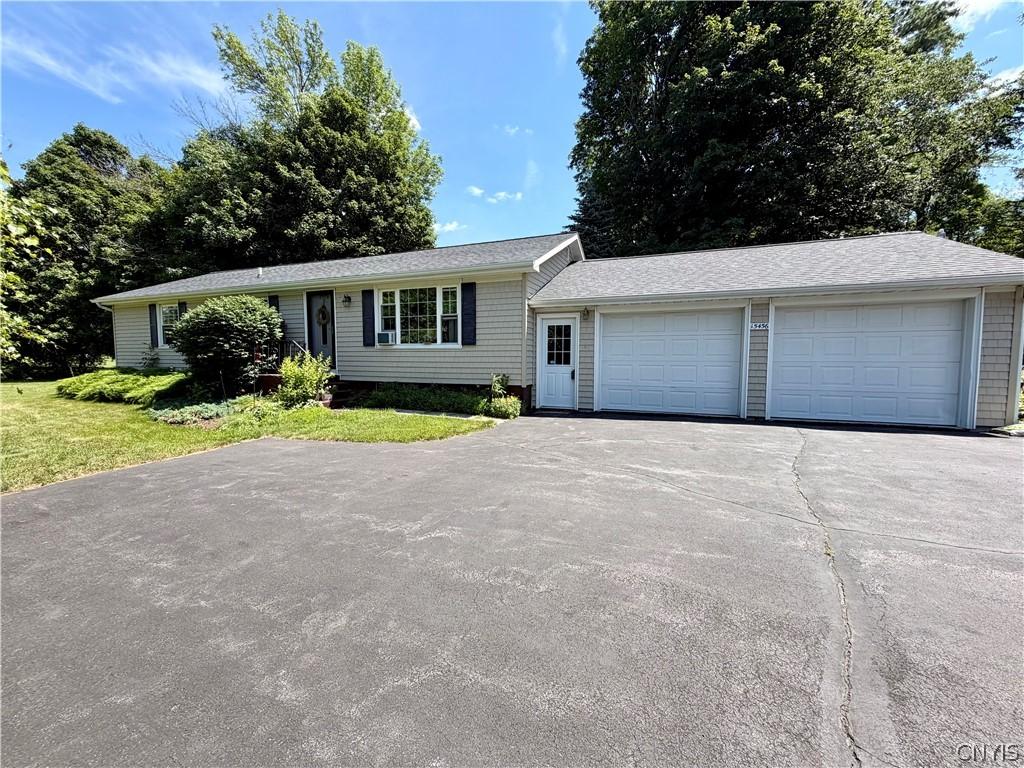
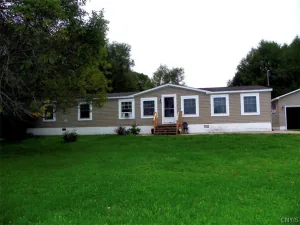
This ranch ihas everything you need, and more! Situated on 1.2 acres this large lot offers plenty of space for you to spread your wings, grow your garden in the summer and build a snowman in the winter. The oversized paved driveway gives you plenty of space for parking and to turn around. There are lots of lilacs and other shrubs offering privacy from the road. There is a concrete patio in the back that’s great for entertaining, and lots of yard space there to enjoy the sunsihine. The front door has a small porch that is perfect for welcoming guests and decorating for the holidays.
The oversized attached two car garage offers enough space for two larger vehicles and storage space or workshop space. There is a door to the backyard and a door to the basement for convenient access for storage or clean up after practicing your mechanic skills.
The door from the garage seemlessly flows into the gorgeous kitchen. With a nice island, lots of cabinet space, granite countertops and updated appliances this kitchen is a dream. There is a dining space that’s perfect for hosting or eating a meal together. The sliding glass door leads out to the concrete patio for summer fun.
The living room can be configured a few ways, with a large bay window it offers lots of gorgeous light. Large enough for a sectional sofa and space to entertain. The front porch door is here along with a coat closet.
There are three bedrooms and 2 full baths also on the main floor. The large hall bath is bright and has a tub/shower combination. The three bedrooms all have closet space, and can accommodate larger beds. The largets bedroom has its own en-suite bath with a stand alone shower.
The full basement can be used in so many ways, the laundry is there, with space to hang it up if you want to. There is tons of storage, room for kids to ride small bikes or get their winter energy out. There is an additional room that could make a great office or craft room
The oversized attached two car garage offers enough space for two larger vehicles and storage space or workshop space. There is a door to the backyard and a door to the basement for convenient access for storage or clean up after practicing your mechanic skills.
The door from the garage seemlessly flows into the gorgeous kitchen. With a nice island, lots of cabinet space, granite countertops and updated appliances this kitchen is a dream. There is a dining space that’s perfect for hosting or eating a meal together. The sliding glass door leads out to the concrete patio for summer fun.
The living room can be configured a few ways, with a large bay window it offers lots of gorgeous light. Large enough for a sectional sofa and space to entertain. The front porch door is here along with a coat closet.
There are three bedrooms and 2 full baths also on the main floor. The large hall bath is bright and has a tub/shower combination. The three bedrooms all have closet space, and can accommodate larger beds. The largets bedroom has its own en-suite bath with a stand alone shower.
The full basement can be used in so many ways, the laundry is there, with space to hang it up if you want to. There is tons of storage, room for kids to ride small bikes or get their winter energy out. There is an additional room that could make a great office or craft room
Property Details
Price:
$275,000
MLS #:
S1719661
Status:
Active
Beds:
3
Baths:
2
Type:
Single Family
Subtype:
SingleFamilyResidence
Subdivision:
Town/Adams
Neighborhood:
adams222089
Listed Date:
Oct 3, 2026
Finished Sq Ft:
1,200
Total Sq Ft:
1,200
Lot Size:
56,628 sqft / 1.20 acres (approx)
Year Built:
1976
See this Listing
Schools
School District:
South Jefferson
Interior
Appliances
Dishwasher, Gas Oven, Gas Range, Propane Water Heater, Refrigerator
Bathrooms
2 Full Bathrooms
Flooring
Carpet, Hardwood, Tile, Varies
Heating
Propane, Baseboard
Interior Features
Separate Formal Living Room, Granite Counters, Kitchen Island, Main Level Primary, Primary Suite
Laundry Features
In Basement
Levels
One
Main Level Bathrooms
2
Main Level Bedrooms
3
Exterior
Architectural Style
Ranch
Attached Garage YN
1
Construction Materials
Vinyl Siding
Exterior Features
Blacktop Driveway, Propane Tank Leased
Garage Spaces
2
Lot Features
Irregular Lot
Parking Features
Attached, Electricity, Garage
Stories
1
Financial
Taxes
$3,342
Map
Community
- Address15456 Fuller Road Adams NY
- SubdivisionTown/Adams
- CityAdams
- CountyJefferson
- Zip Code13606
Subdivisions in Adams
Market Summary
Current real estate data for Single Family in Adams as of Oct 10, 2026
20
Single Family Listed
111
Avg DOM
136
Avg $ / SqFt
$270,608
Avg List Price
Property Summary
- Located in the Town/Adams subdivision, 15456 Fuller Road Adams NY is a Single Family for sale in Adams, NY, 13606. It is listed for $275,000 and features 3 beds, 2 baths, and has approximately 1,200 square feet of living space, and was originally constructed in 1976. The current price per square foot is $229. The average price per square foot for Single Family listings in Adams is $136. The average listing price for Single Family in Adams is $270,608.
Similar Listings Nearby

 Courtesy of Grey Arrow Realty, Inc.. Disclaimer: All data relating to real estate for sale on this page comes from the Broker Reciprocity (BR) of the New York State Alliance of MLSs. Detailed information about real estate listings held by brokerage firms other than Michael Paduano include the name of the listing broker. Neither the listing company nor Michael Paduano shall be responsible for any typographical errors, misinformation, misprints and shall be held totally harmless. The Broker providing this data believes it to be correct, but advises interested parties to confirm any item before relying on it in a purchase decision. Copyright 2026. New York State Alliance of MLSs. All rights reserved.
 15456 Fuller Road
Adams, NY