
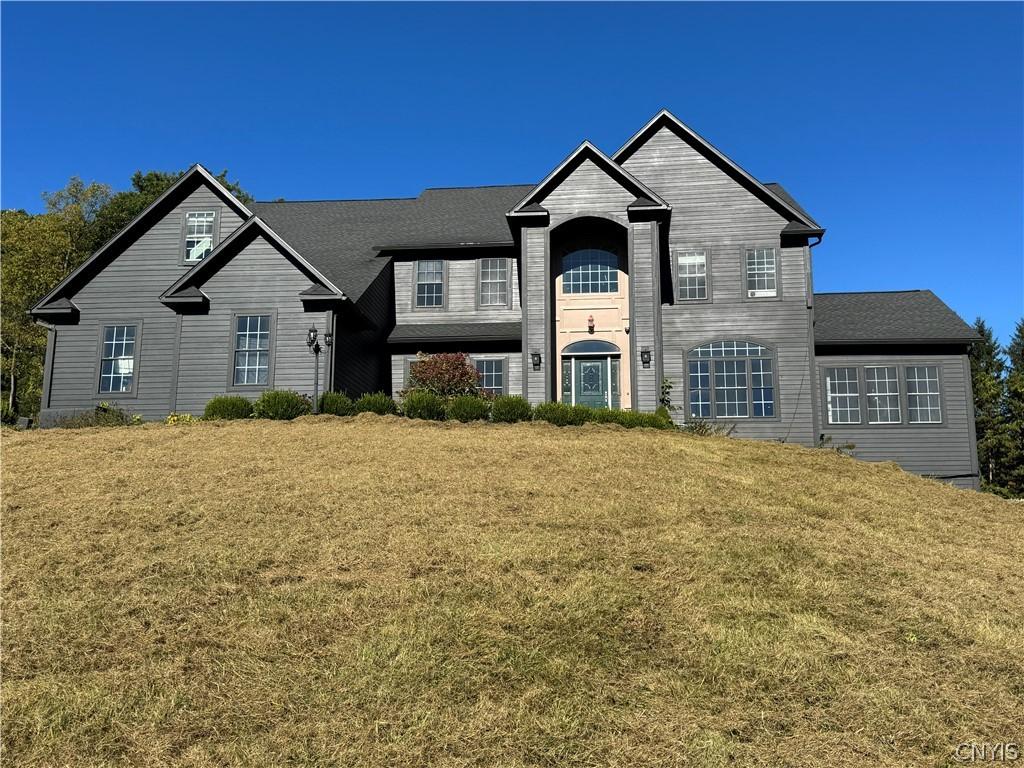
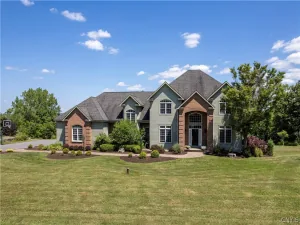
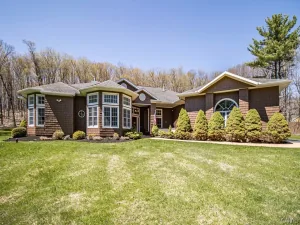
Discover an extraordinary 7000+square foot estate offering space, luxury, and amenities rarely found in one property. This impressive home is set on 29 beautiful acres and offers an exceptional lifestyle both inside and out. Step into the dramatic two-story foyer and take in the elegance of the home featuring beautiful hardwood floors, glass doors, a private office, formal dining, and inviting morning room. The spacious large kitchen opens to a spectacular great room and family room, creating the perfect setting for everyday living and entertaining. There is a two sided stair case or take the elevator to the next level. This home offers four generously sized bedrooms with two having a jack and jill bath and the third with its own bath. Luxurious Primary suite featuring a spacious bedroom two sided fireplace a spa like bathroom that offers a huge walk in shower, deep soaking tub and a huge walk in closet. Four fireplaces add warmth and character throughout the home, while the expansive layout provides plenty of room for family and guest. The finished basement provides an additional bedroom and full bath along with a incredible recreational space. Enjoy your own man cave, movie room and multiple gathering areas, making the lower level a wonderful entertaining space. Outside the property truly shines. Relax by the inground pool and pavilion with its own kitchen. Practice your short game on the putting green, or enjoy the privacy and possibilities offered by the expansive 29-acre setting. A barn which has a kennel in it if you need adds even more versatility to this remarkable property. Enjoy all seasons while taking in the beautiful views. Conveniently located just outside Manlius village. This is truly a special opportunity to make this your own one-of-a kind estate with exceptional space, amenities, and acreage.
There are two deeds the main property has 16 acres and then a separate deed for the 13 additional acres next to the property. ( 16 acre lot dimensions are 838×828 and 13 acre lot dimensions are 351×1662). Taxes for additional lot are County $544.00 and School 1101.00
There are two deeds the main property has 16 acres and then a separate deed for the 13 additional acres next to the property. ( 16 acre lot dimensions are 838×828 and 13 acre lot dimensions are 351×1662). Taxes for additional lot are County $544.00 and School 1101.00
Property Details
Price:
$1,200,000
MLS #:
S1718123
Status:
Active
Beds:
4
Baths:
5
Type:
Single Family
Subtype:
SingleFamilyResidence
Neighborhood:
pompey314600
Listed Date:
Oct 1, 2026
Finished Sq Ft:
7,200
Total Sq Ft:
7,200
Lot Size:
1,263,240 sqft / 29.00 acres (approx)
Year Built:
2003
See this Listing
Schools
School District:
Cazenovia
High School:
Cazenovia High
Interior
Appliances
Dryer, Dishwasher, Gas Oven, Gas Range, Microwave, Propane Water Heater, Refrigerator, Washer
Bathrooms
4 Full Bathrooms, 1 Half Bathroom
Cooling
Central Air
Fireplaces Total
4
Flooring
Carpet, Ceramic Tile, Hardwood, Varies
Heating
Propane, Forced Air
Interior Features
Cathedral Ceilings, Separate Formal Dining Room, Entrance Foyer, Eat In Kitchen, Granite Counters, Great Room, Home Office, Jetted Tub, Kitchen Island, Bath In Primary Bedroom
Laundry Features
Main Level, Upper Level
Levels
Two
Main Level Bathrooms
1
Exterior
Accessibility Features
Accessible Elevator Installed
Architectural Style
Transitional
Attached Garage YN
1
Construction Materials
Stone, Vinyl Siding
Exterior Features
Blacktop Driveway, Barbecue, Deck, Hot Tub Spa, Pool, Patio, Private Yard, See Remarks
Garage Spaces
3
Lot Features
Rectangular, Rectangular Lot, Wooded
Other Structures
Barns, Outbuilding
Parking Features
Attached, Garage, Garage Door Opener, Other
Patio And Porch Features
Deck, Open, Patio, Porch
Roof
Asphalt
Stories
2
Financial
Taxes
$17,177
Map
Community
Subdivisions in Pompey
Market Summary
Current real estate data for Single Family in Pompey as of Oct 09, 2026
32
Single Family Listed
68
Avg DOM
177
Avg $ / SqFt
$510,047
Avg List Price
Property Summary
- Pompey NY is a Single Family for sale in Pompey, NY, 13104. It is listed for $1,200,000 and features 4 beds, 5 baths, and has approximately 7,200 square feet of living space, and was originally constructed in 2003. The current price per square foot is $167. The average price per square foot for Single Family listings in Pompey is $177. The average listing price for Single Family in Pompey is $510,047.
Similar Listings Nearby

 Courtesy of Coldwell Banker Prime Prop,Inc. Disclaimer: All data relating to real estate for sale on this page comes from the Broker Reciprocity (BR) of the New York State Alliance of MLSs. Detailed information about real estate listings held by brokerage firms other than Michael Paduano include the name of the listing broker. Neither the listing company nor Michael Paduano shall be responsible for any typographical errors, misinformation, misprints and shall be held totally harmless. The Broker providing this data believes it to be correct, but advises interested parties to confirm any item before relying on it in a purchase decision. Copyright 2026. New York State Alliance of MLSs. All rights reserved.
 Pompey, NY