
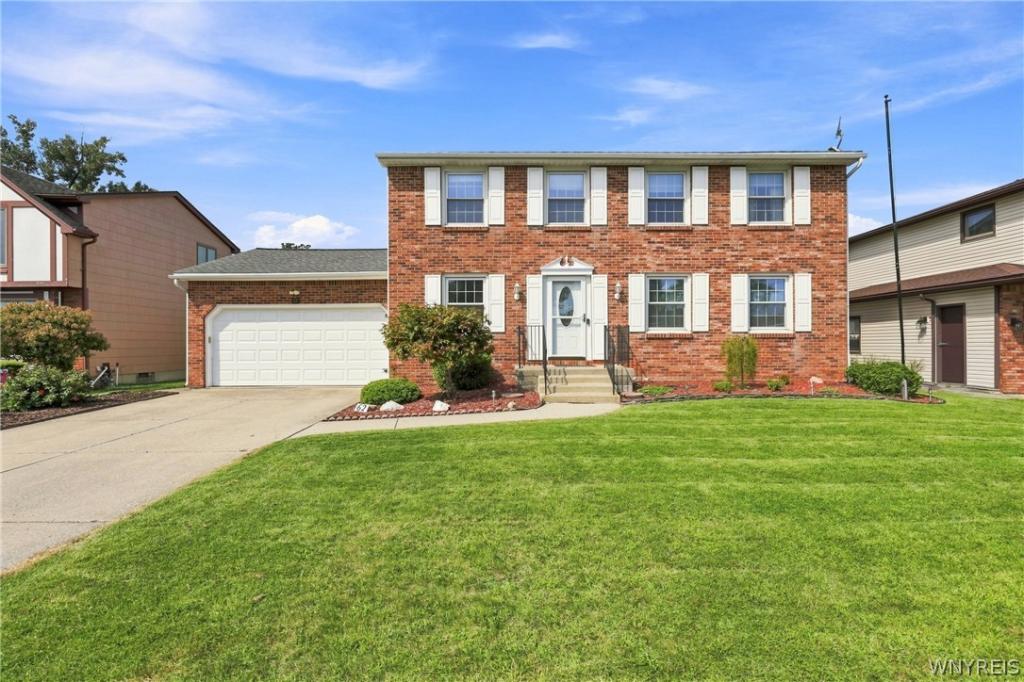
***OPEN HOUSES TUESDAY AND WEDNEDAY EVENING 5-7:: PM. This spacious, beautifully designed home offers the ideal combination of comfort, functionality, and pride of ownership. Lovingly cared for by the same family that built it, this home features four generously sized bedrooms, 2.5 baths, and a thoughtful floor plan perfectly suited for both everyday living and entertaining. The first floor welcomes you with a bright living room, comfortable family room, formal dining room, and a spacious kitchen. Just off the kitchen is a beautiful sunroom addition overlooking the backyard – a wonderful place to relax and enjoy the peaceful outdoor setting throughout the seasons. From the sunroom, take in views of the beautifully manicured, fully fenced yard, complete with gorgeous gardens and a tranquil waterfall fountain that flows into a koi pond. With no rear neighbors and the property backing directly to the park, the backyard offers a wonderful combination of privacy, natural beauty, and open space. Adding even more to the home’s appeal is a dedicated hot tub room located off the back of the garage, creating a private space to unwind and enjoy year-round. A convenient first-floor half bath completes the main level. Upstairs, you’ll find four spacious bedrooms, including an impressive primary suite featuring a large walk-in closet and private full bath. An additional full bathroom is conveniently located off the hallway to serve the remaining bedrooms. The large, partially finished basement offers even more flexible living space – perfect for a recreation room, home gym, hobbies, office space, storage, or whatever best suits your needs. This home has been exceptionally well maintained and offers added peace of mind with a furnace and central A/C approximately three years old, a Generac whole-house generator, and a roof approximately 10 years old. Whether relaxing in the sunroom, enjoying the gardens and koi pond, soaking in the hot tub, entertaining in the backyard, or simply appreciating the peaceful park setting, this home offers something truly special.
Property Details
Price:
$349,900
MLS #:
B1710214
Status:
Active
Beds:
4
Baths:
3
Type:
Single Family
Subtype:
SingleFamilyResidence
Neighborhood:
westseneca146800
Listed Date:
Aug 27, 2026
Finished Sq Ft:
2,016
Total Sq Ft:
2,016
Lot Size:
8,705 sqft / 0.20 acres (approx)
Year Built:
1980
See this Listing
Schools
School District:
West Seneca
Interior
Appliances
Dishwasher, Electric Oven, Electric Range, Gas Water Heater, Microwave
Bathrooms
2 Full Bathrooms, 1 Half Bathroom
Cooling
Central Air
Fireplaces Total
1
Flooring
Carpet, Hardwood, Other, See Remarks, Varies
Heating
Gas, Forced Air
Interior Features
Separate Formal Dining Room, Separate Formal Living Room, Bath In Primary Bedroom
Laundry Features
In Basement
Levels
Two
Main Level Bathrooms
1
Exterior
Architectural Style
Colonial, Two Story
Attached Garage YN
1
Construction Materials
Brick, Frame
Exterior Features
Concrete Driveway, Fully Fenced, Hot Tub Spa, Patio
Fencing
Full
Garage Spaces
2
Lot Features
Rectangular, Rectangular Lot, Residential Lot
Parking Features
Attached, Garage
Patio And Porch Features
Patio
Roof
Architectural, Shingle
Stories
2
Financial
Taxes
$7,447
Map
Community
- Address62 Deerchase Road West Seneca NY
- CityWest Seneca
- CountyErie
- Zip Code14224
Subdivisions in West Seneca
Market Summary
Current real estate data for Single Family in West Seneca as of Aug 30, 2026
160
Single Family Listed
53
Avg DOM
191
Avg $ / SqFt
$323,907
Avg List Price
Property Summary
- 62 Deerchase Road West Seneca NY is a Single Family for sale in West Seneca, NY, 14224. It is listed for $349,900 and features 4 beds, 3 baths, and has approximately 2,016 square feet of living space, and was originally constructed in 1980. The current price per square foot is $174. The average price per square foot for Single Family listings in West Seneca is $191. The average listing price for Single Family in West Seneca is $323,907.
Similar Listings Nearby





 Courtesy of Prestige Family Realty. Disclaimer: All data relating to real estate for sale on this page comes from the Broker Reciprocity (BR) of the New York State Alliance of MLSs. Detailed information about real estate listings held by brokerage firms other than Michael Paduano include the name of the listing broker. Neither the listing company nor Michael Paduano shall be responsible for any typographical errors, misinformation, misprints and shall be held totally harmless. The Broker providing this data believes it to be correct, but advises interested parties to confirm any item before relying on it in a purchase decision. Copyright 2026. New York State Alliance of MLSs. All rights reserved.
 62 Deerchase Road
West Seneca, NY